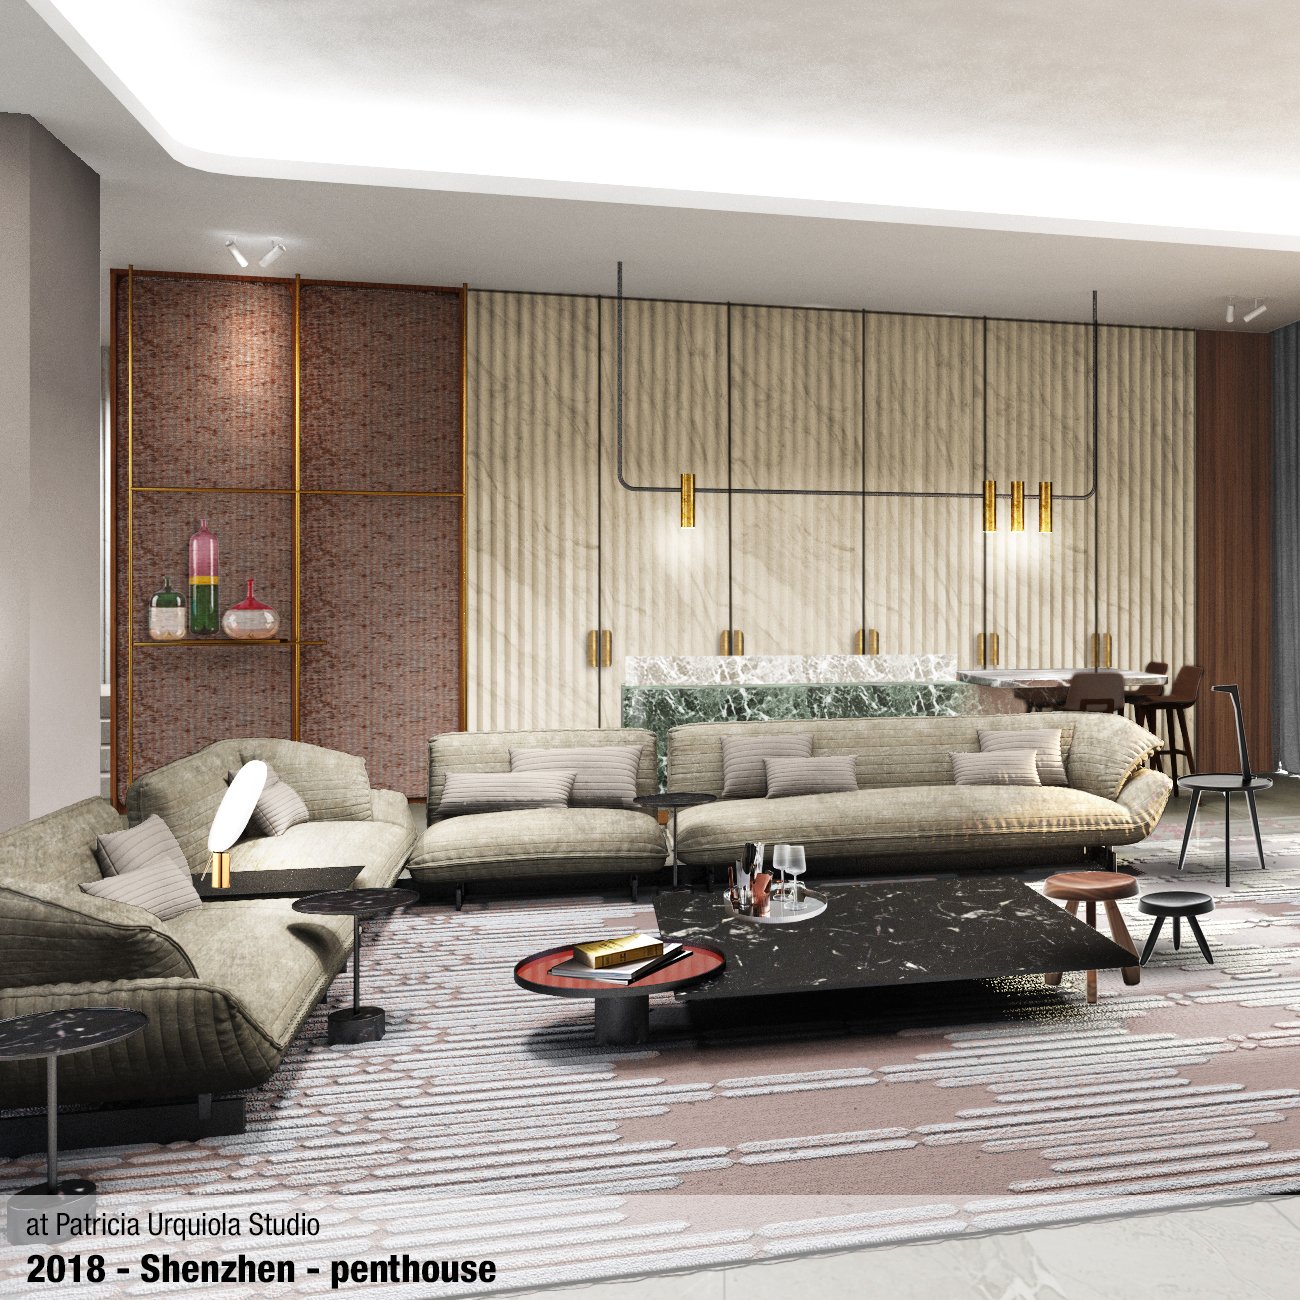


R.01
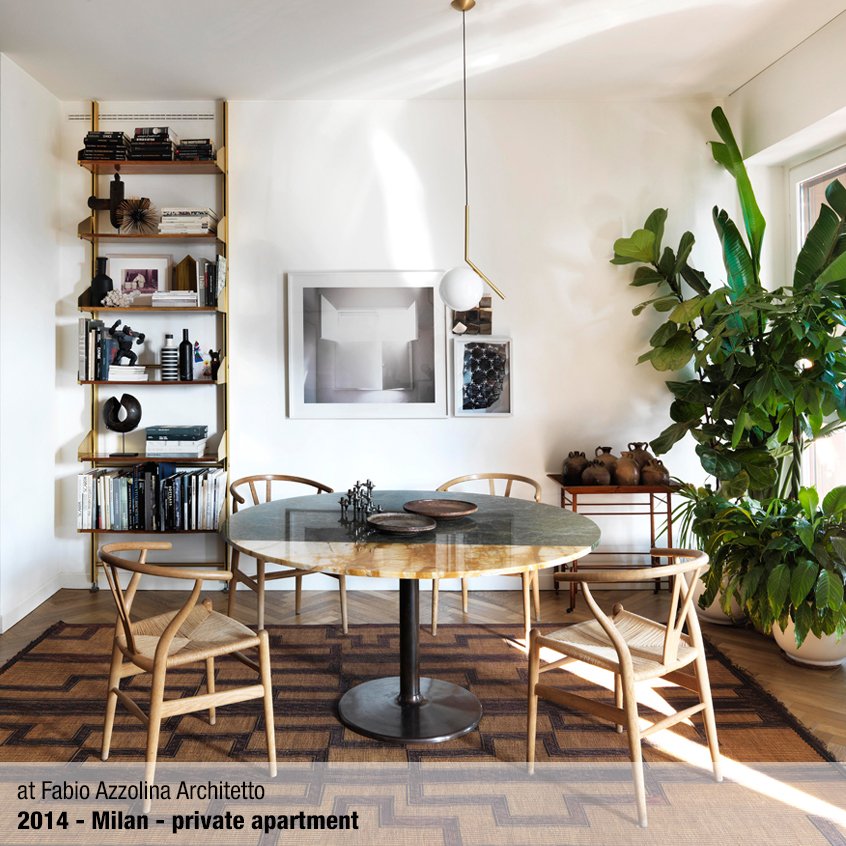
private apartment
year: 2014
location: via Savona - milan
sqm: 90
at Fabio Azzolina Architetto
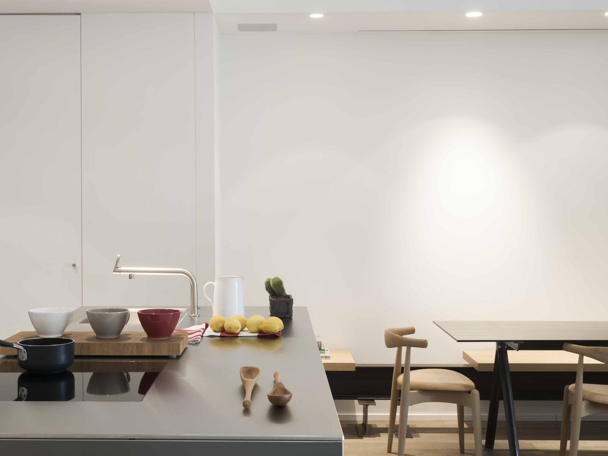
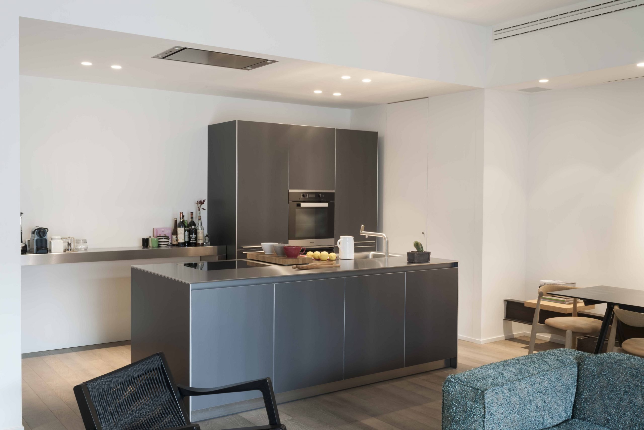
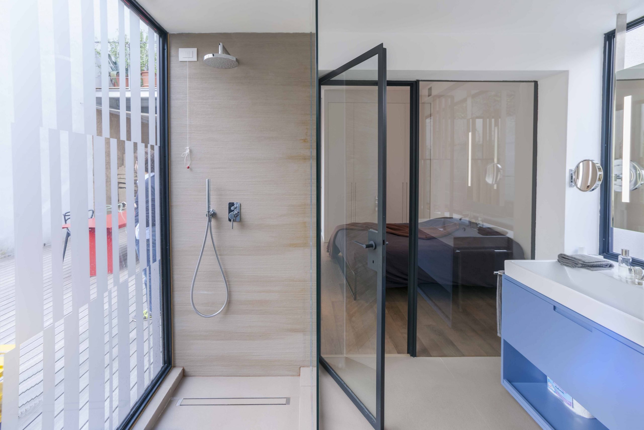
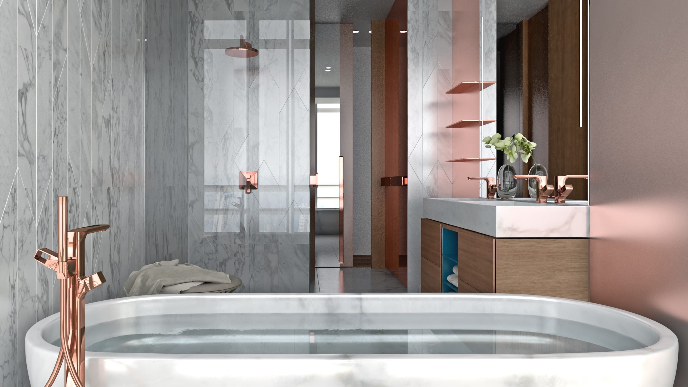
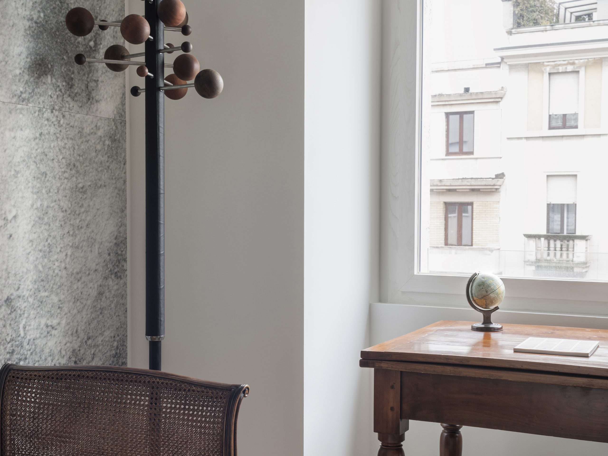
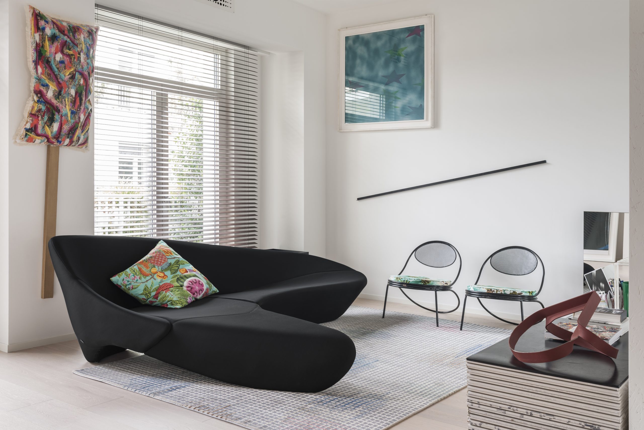
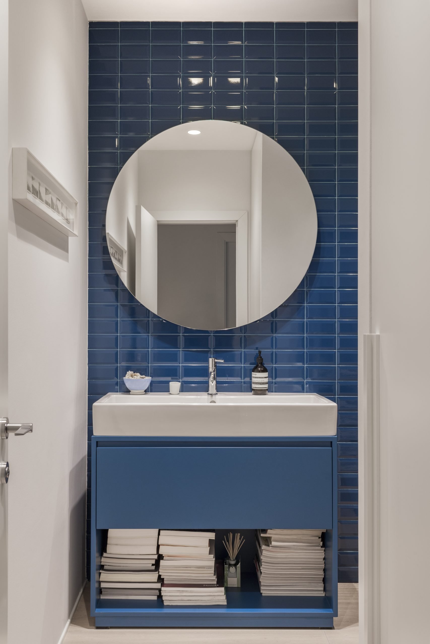
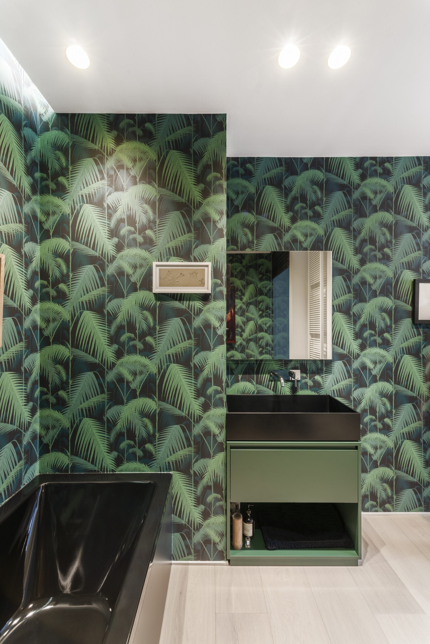
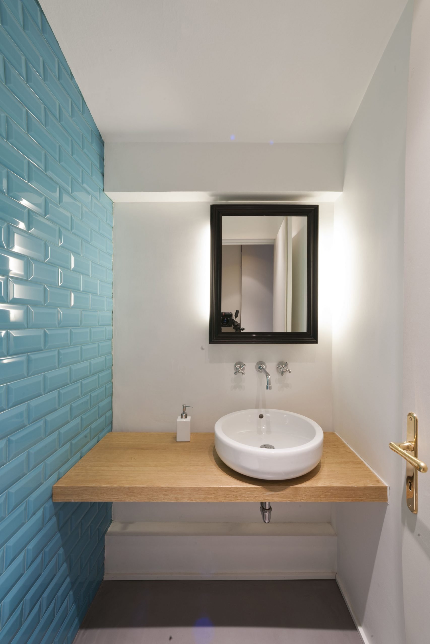
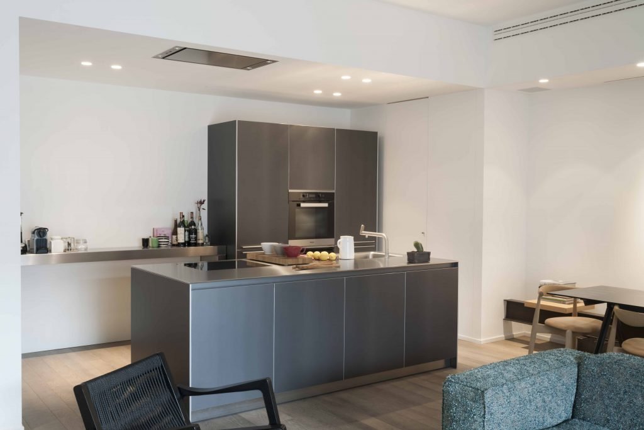
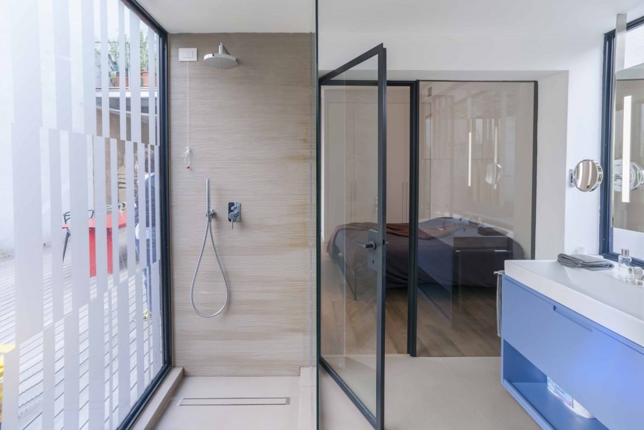
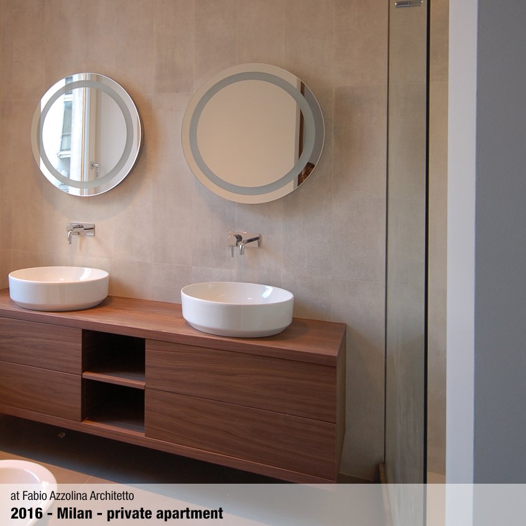
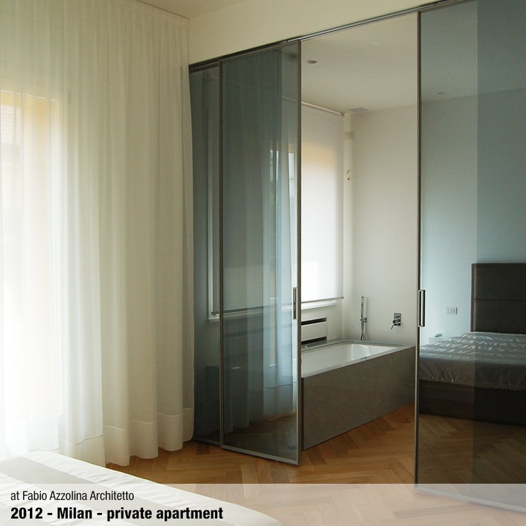
Located in Milan city centre, this loft was designed with a modern style, in line with the client’s taste. Many pieces of furniture were specifically designed for this project and were carefully detailed. However, the highlight of the project is the bathroom – a converted greenhouse with glass walls partially frosted to ensure privacy.
R.02
private apartment
year: 2014
location: Levanzo island - Sicily
sqm: 130
at Fabio Azzolina Architetto
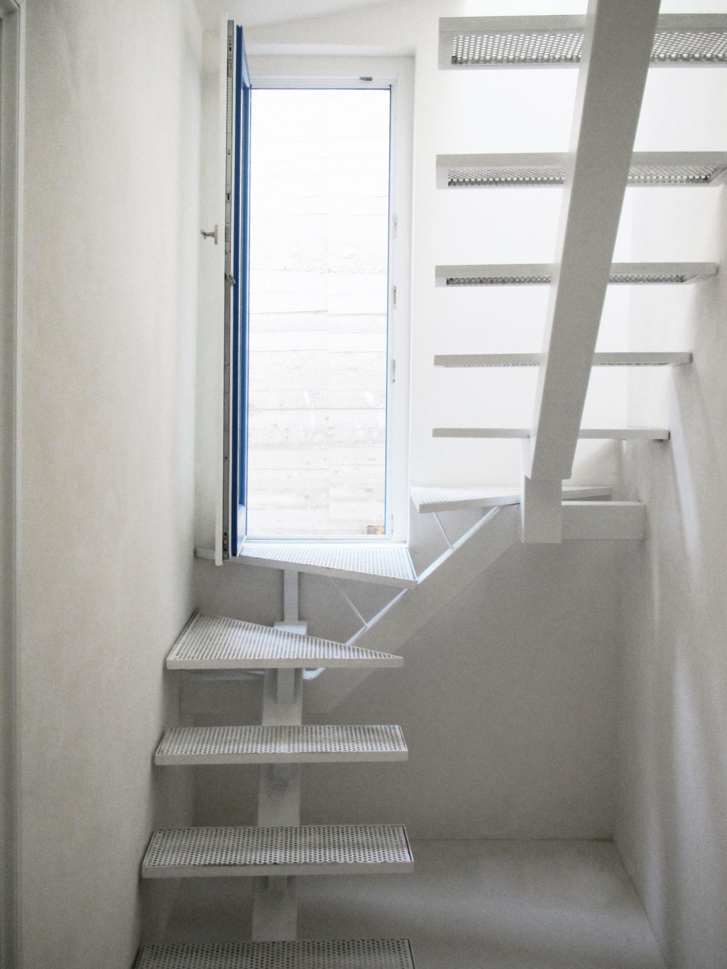
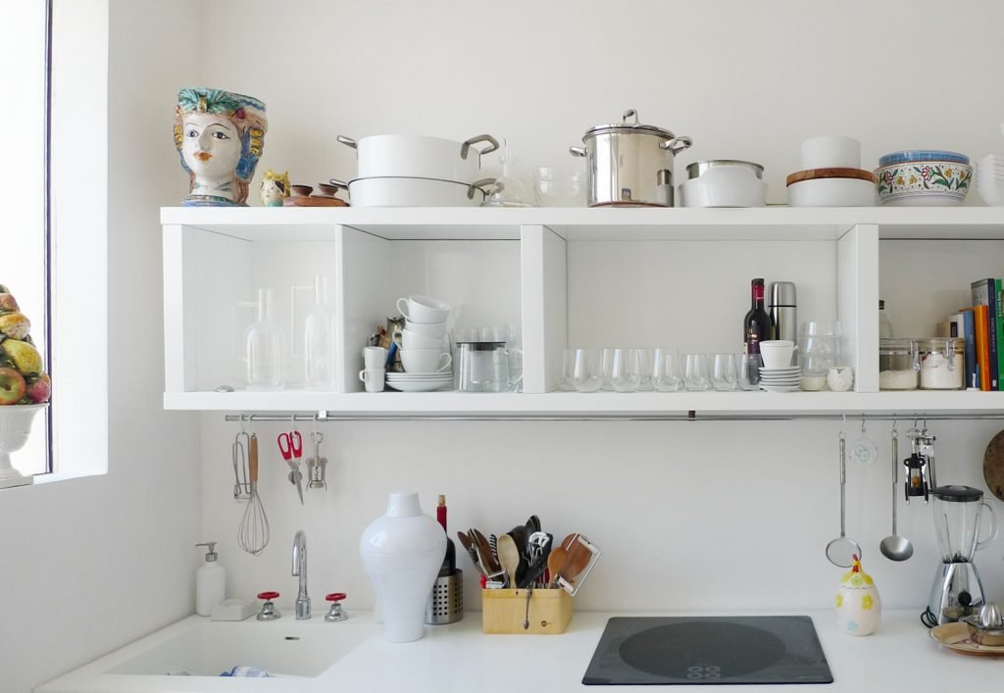
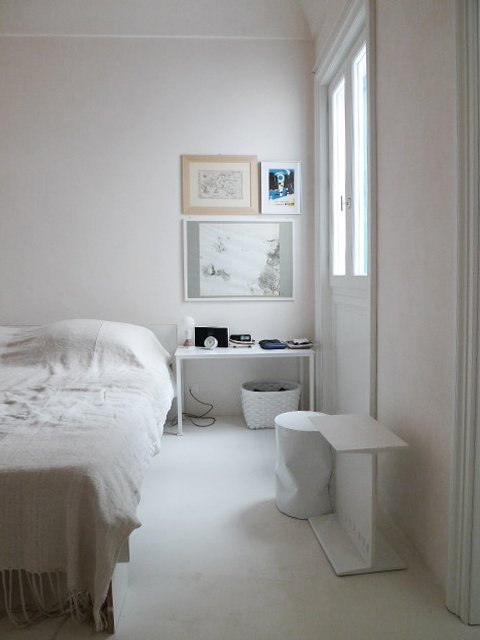
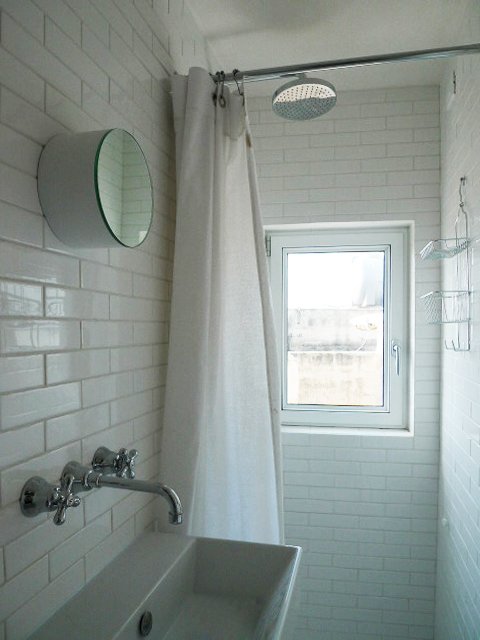
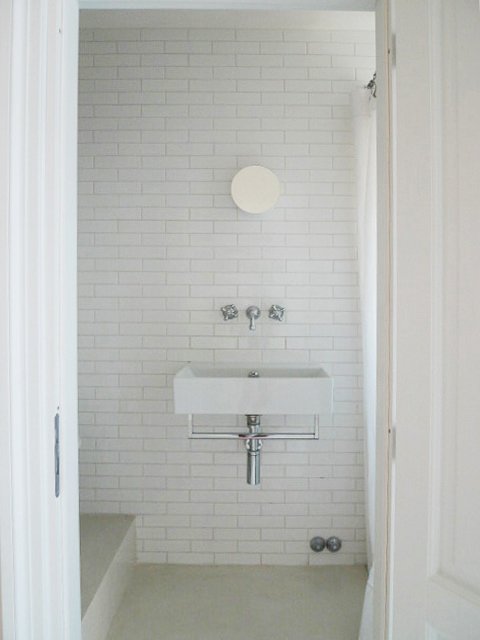
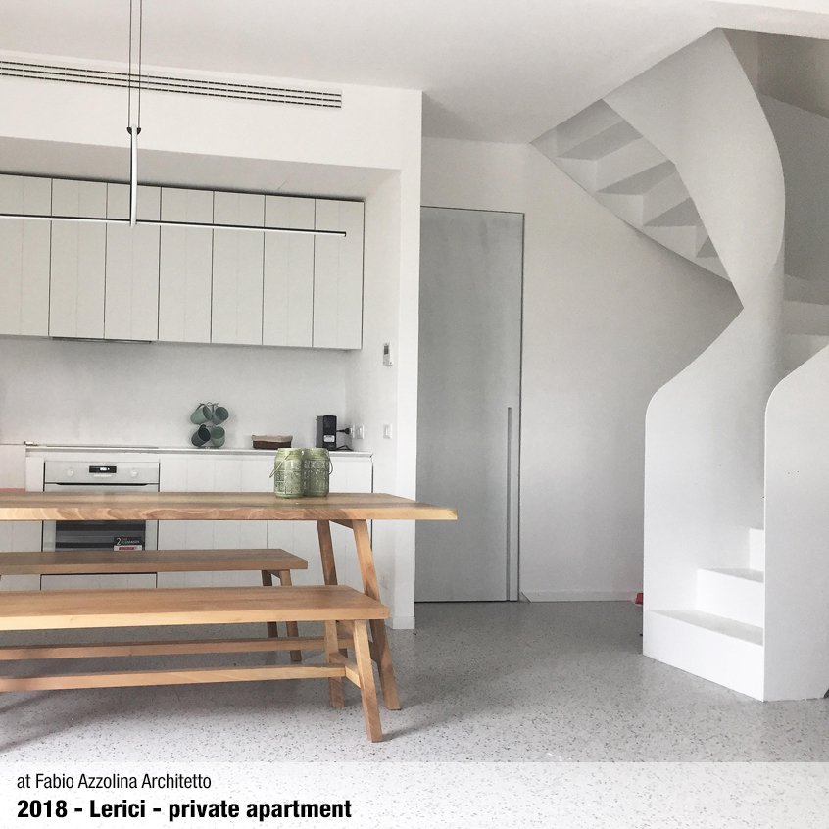
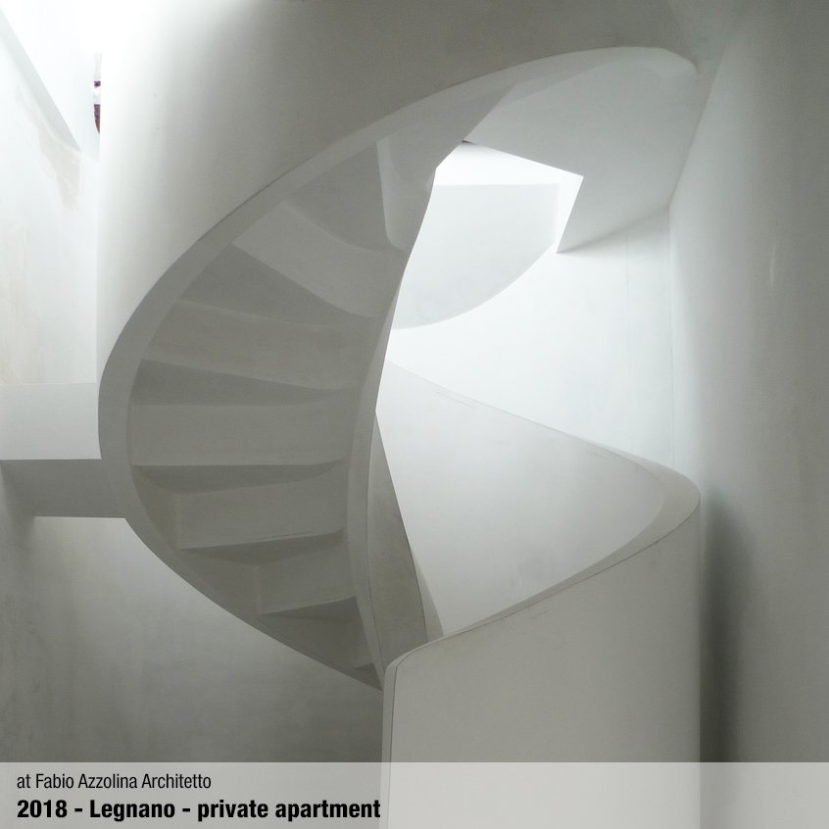
On a cliff over the Mediterranean sea, this apartment is intentionally white and minimal – making the space fresh and bright throughout the day. The staircase required careful planning and it’s definitely a special feature of the space, leading to a gorgeous terrace with a breath-taking view.


R.03
penthouse
year: 2015
location: Tel Aviv - Israel
sqm: 450
at Patricia Urquoila Studio
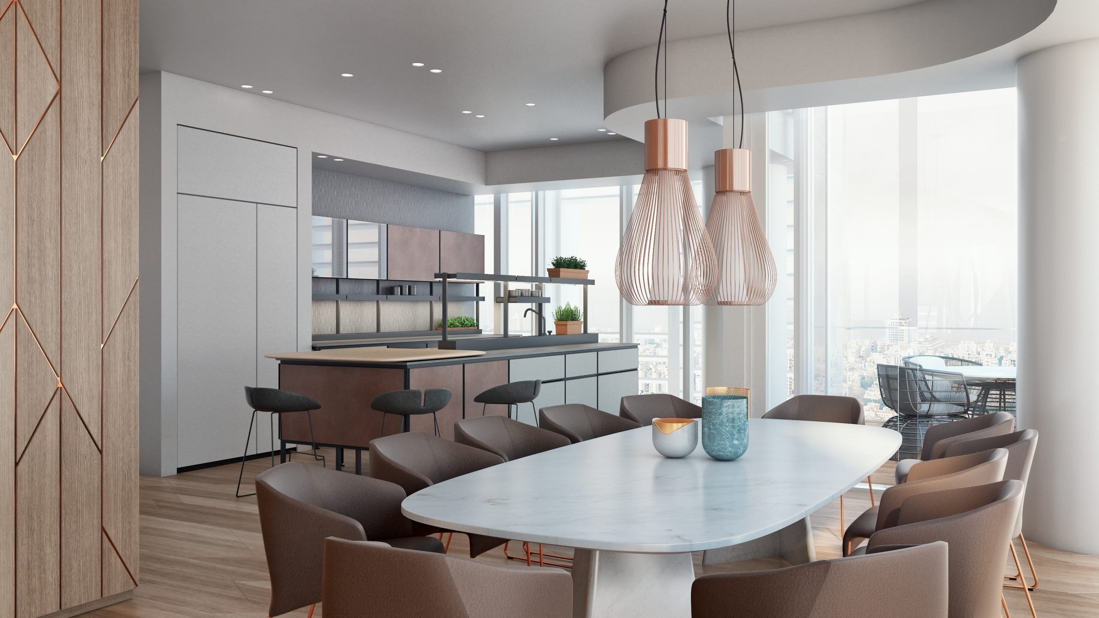
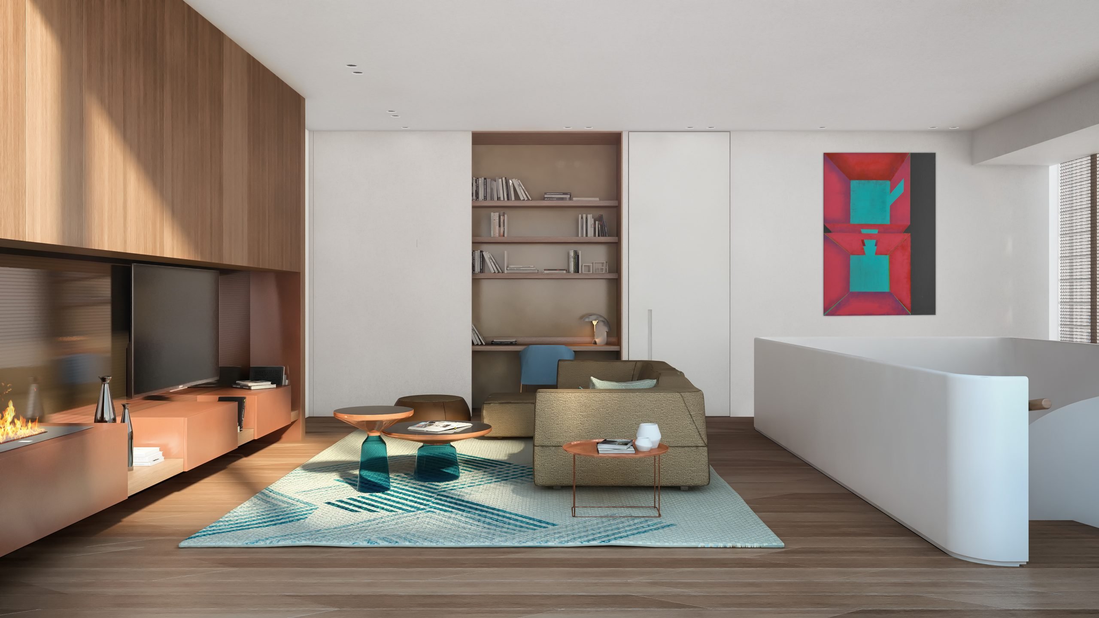
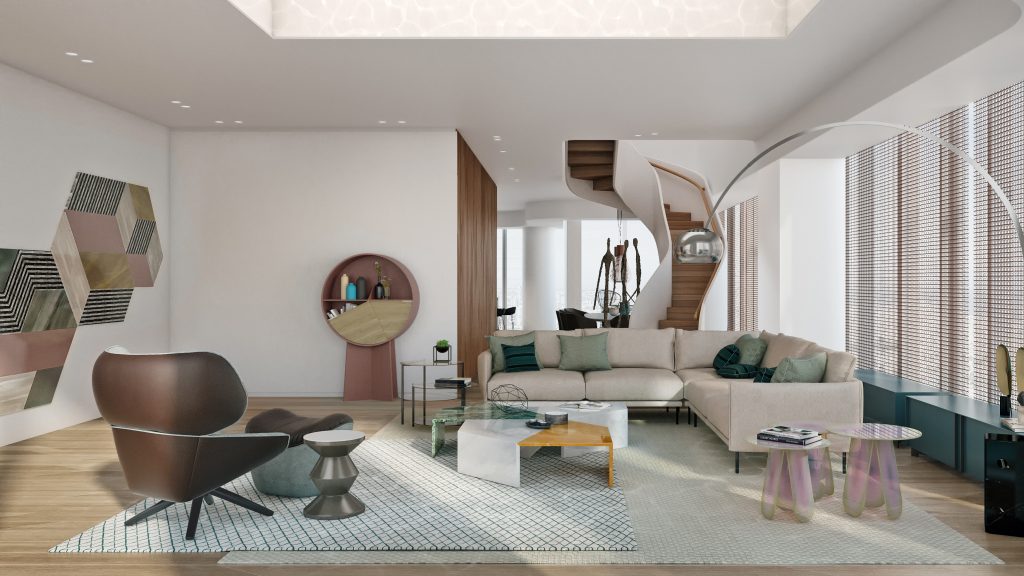
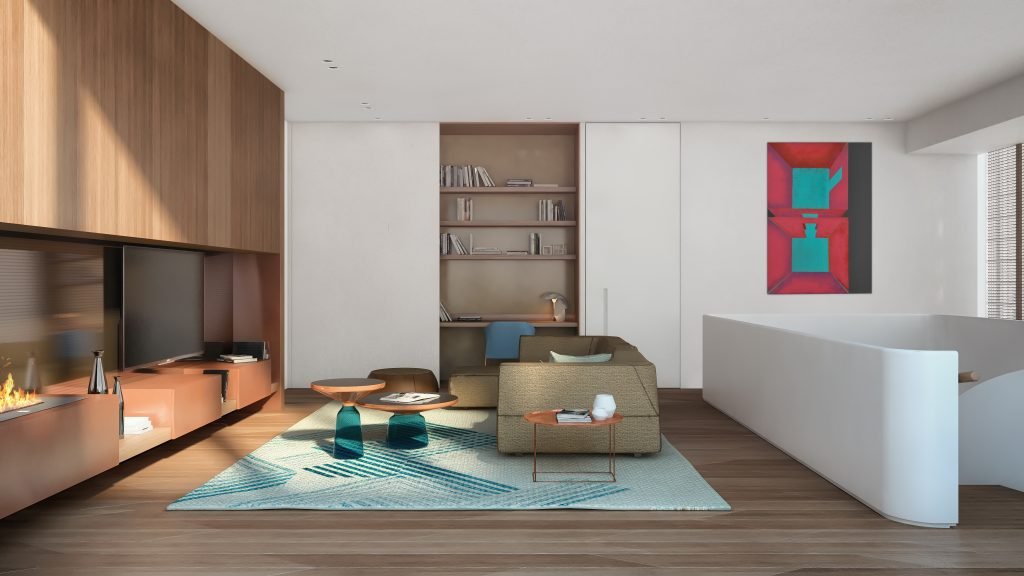
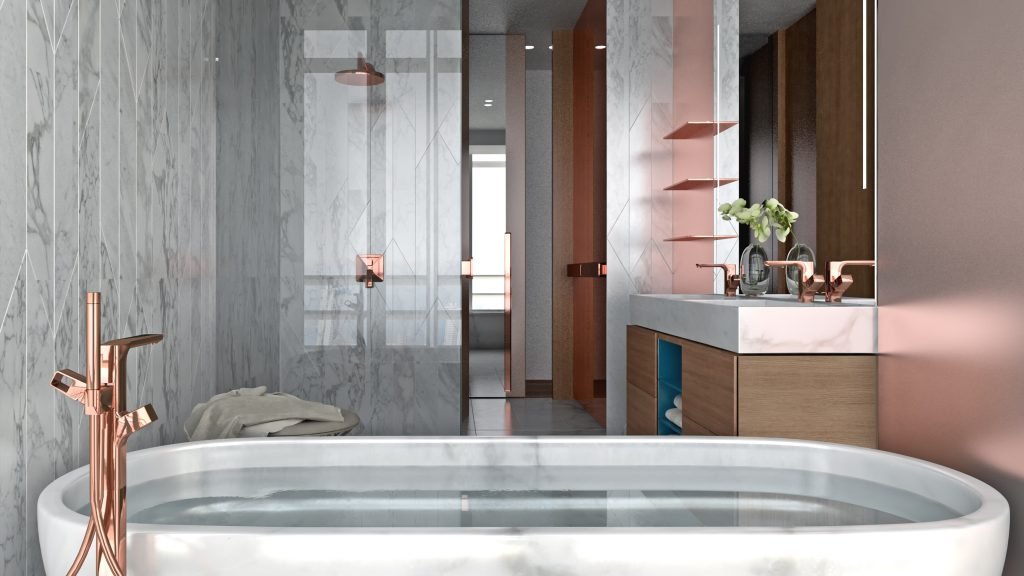
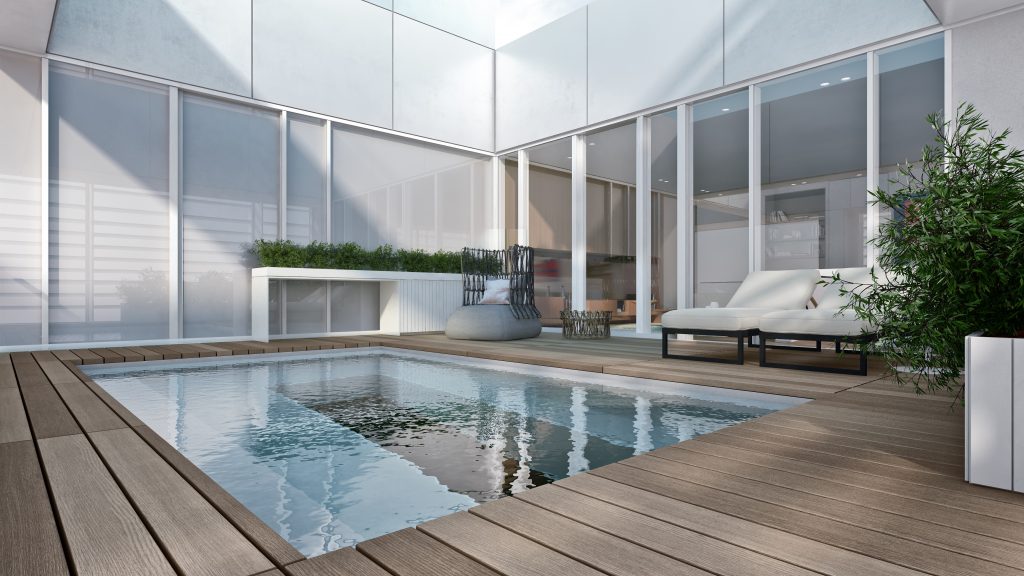
Located on the 41st and 42nd floor of the futuristic building by Richard Meier, this apartment is probably one of the most exclusive and scenic spots in Tel Aviv. The beautiful, soft staircase is surely a big feature in the apartment and leads to the upper floor where is located a big terrace. All finishes and pieces of furniture were carefully selected to achieve a unique, tailored apartment.
R.04
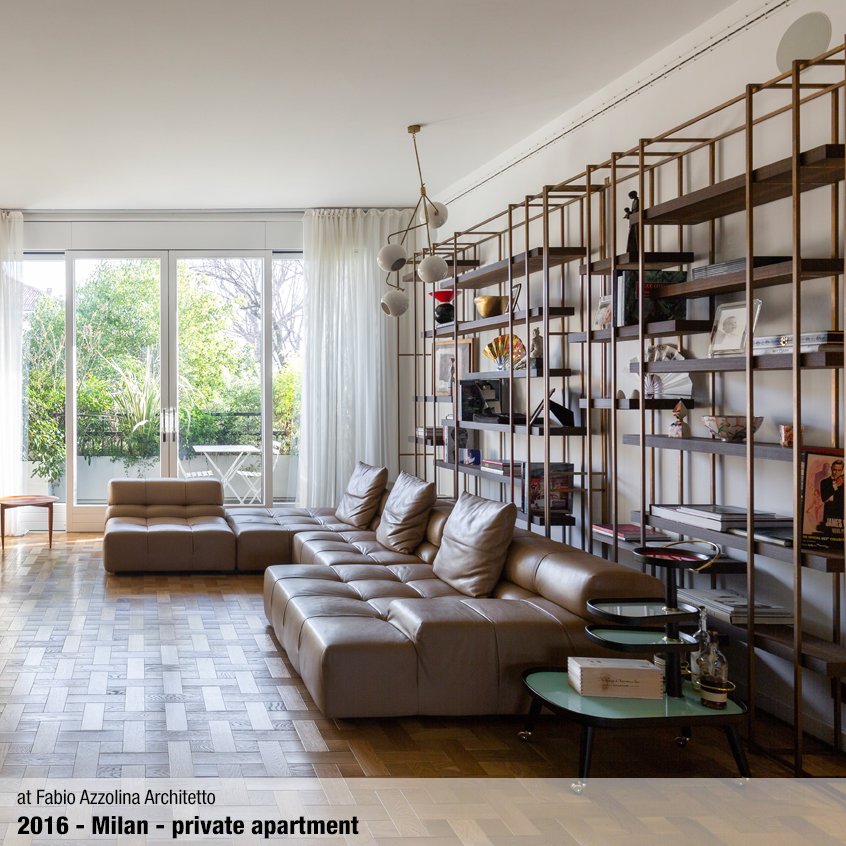
private apartment
year: 2016
location: corso Genova - Milan
sqm: 100
at Fabio Azzolina Architetto
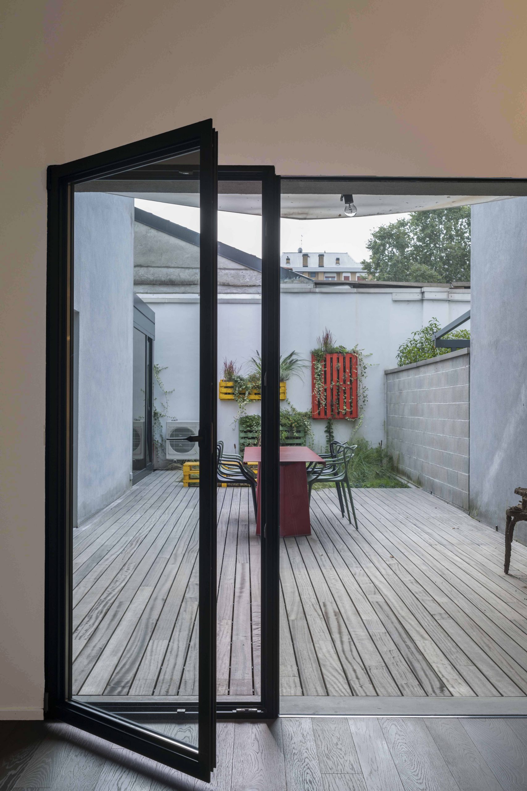
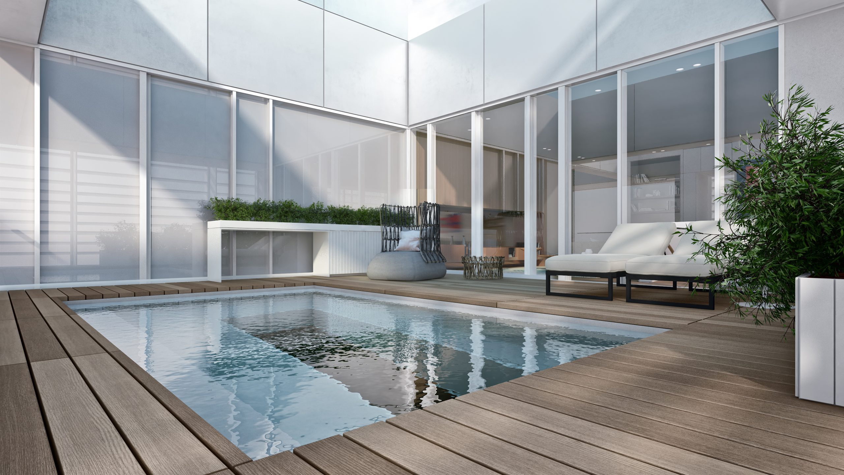
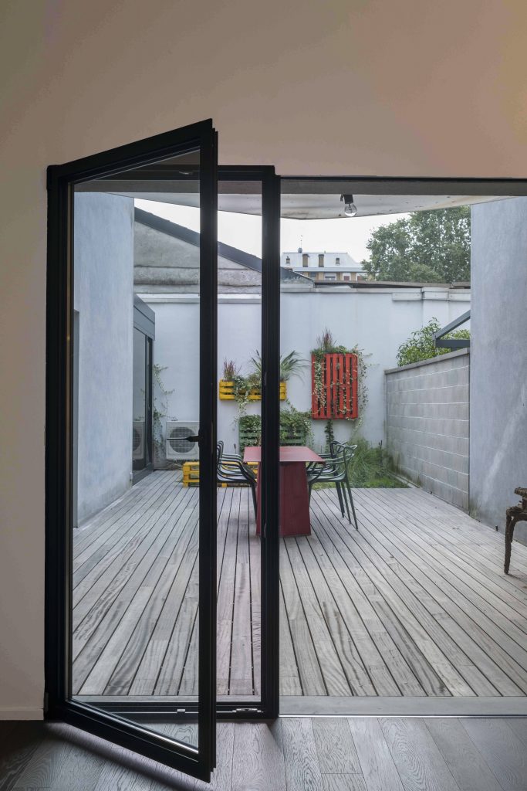
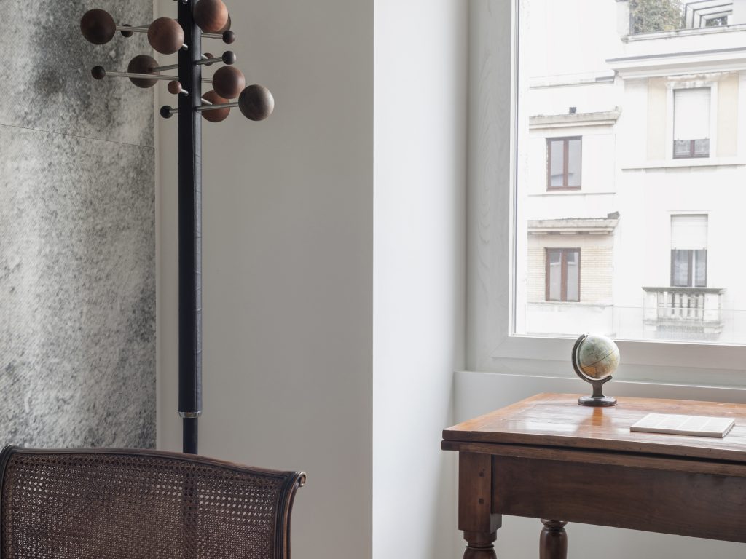
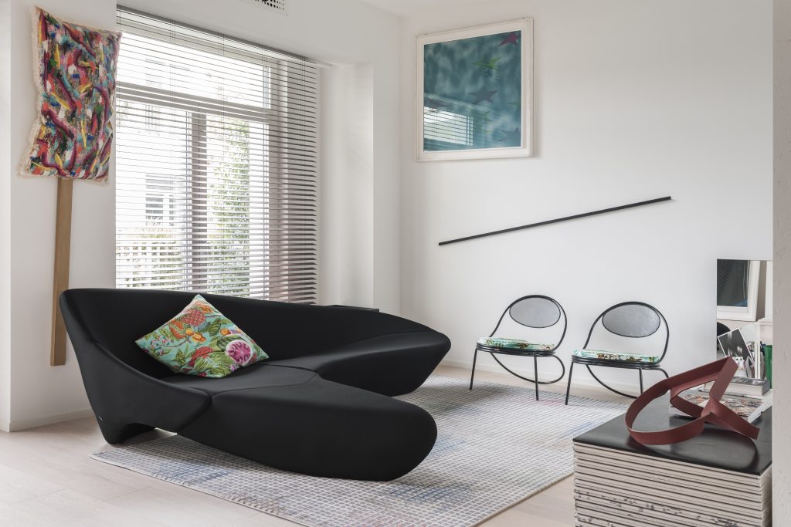
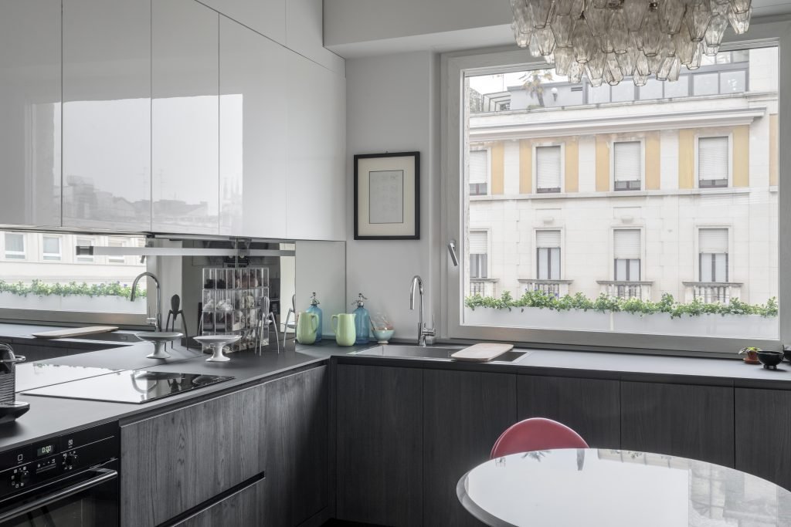
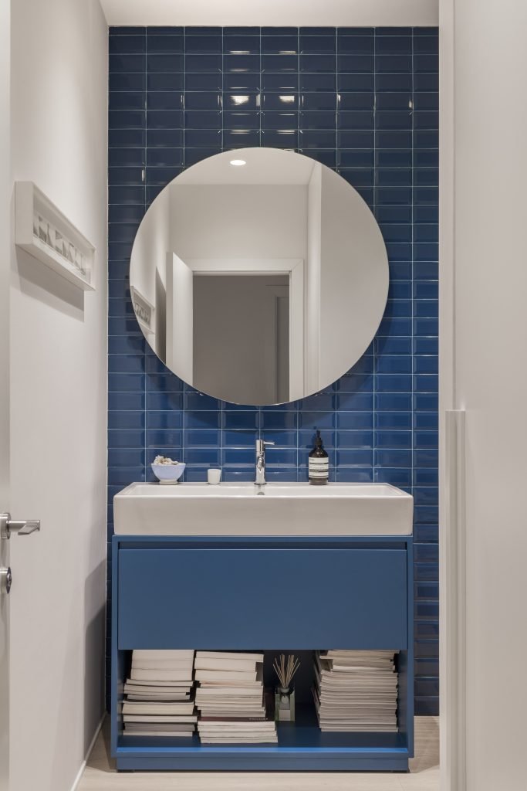
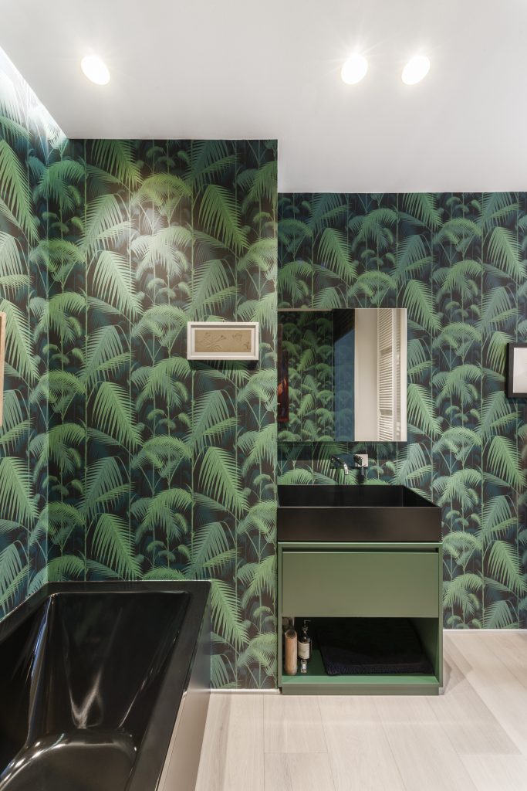
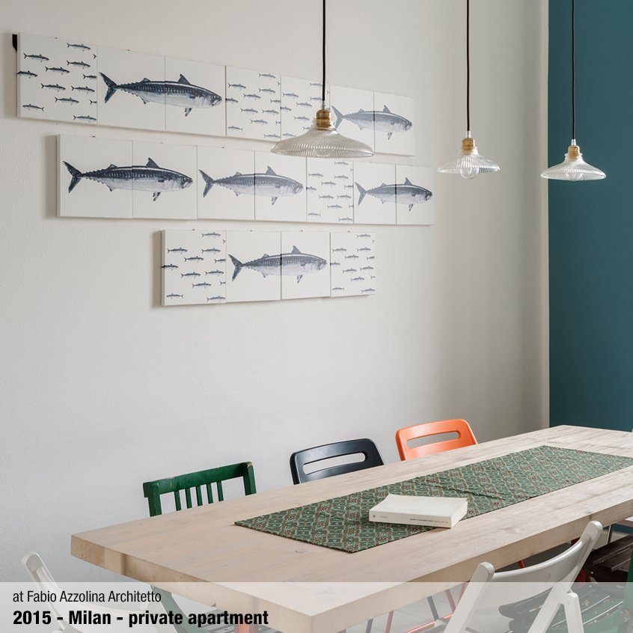
Such is the peace of this internal courtyard that you might forget you are in the middle of Milan. A young business man passionate about art selected this very unique spot and approached us to work on the renovation project. Our design had to take into account all his art work – finishes and materials where
carefully selected to ensure perfect consistency.
R.05
private boat
year: 2015
location: Rimini
sqm: -
at Fabio Azzolina Architetto
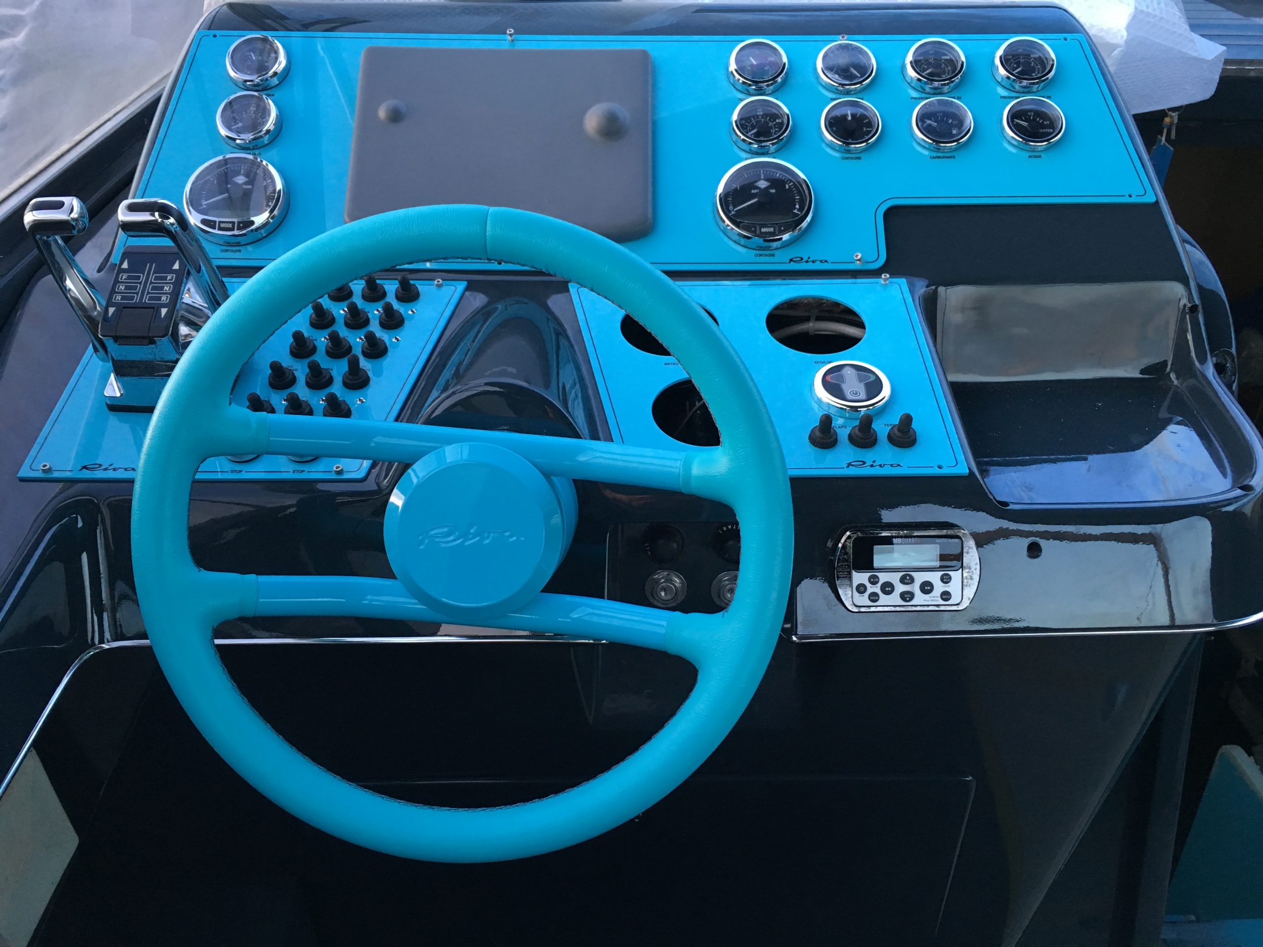
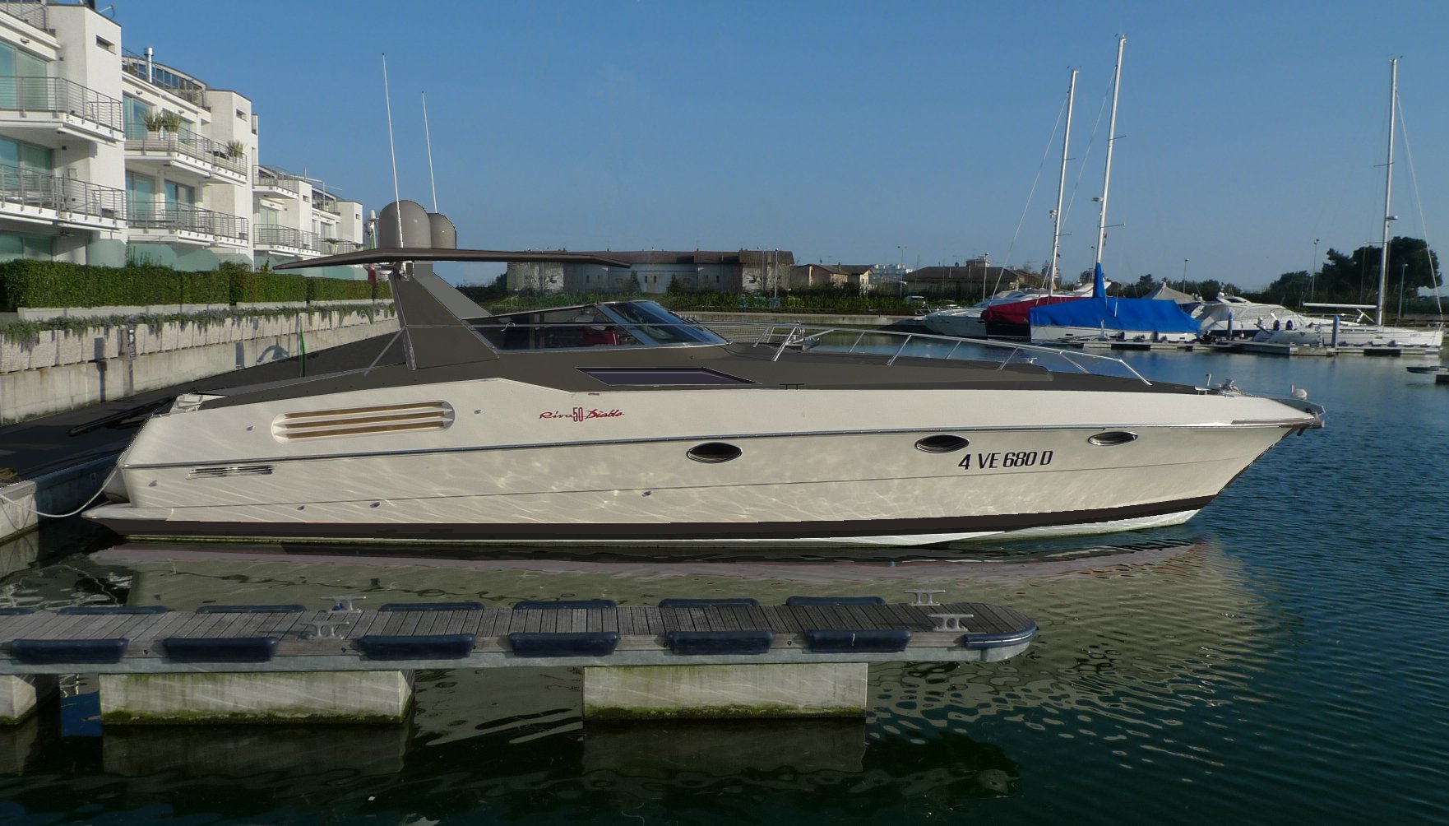
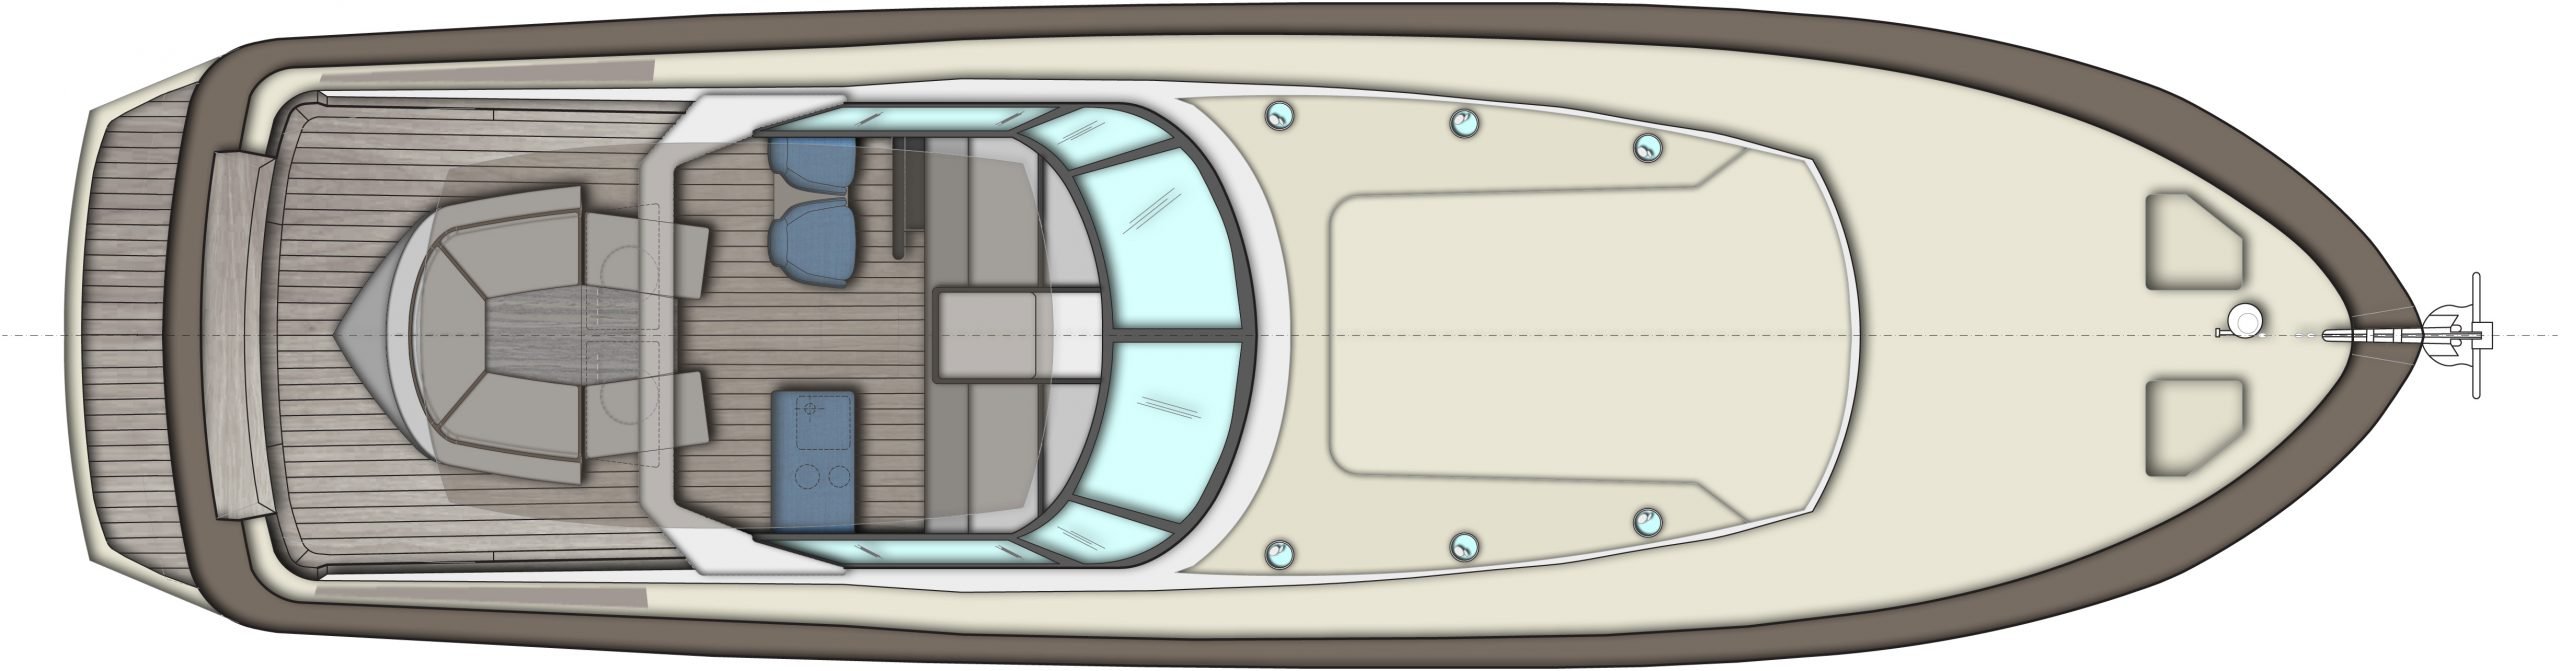
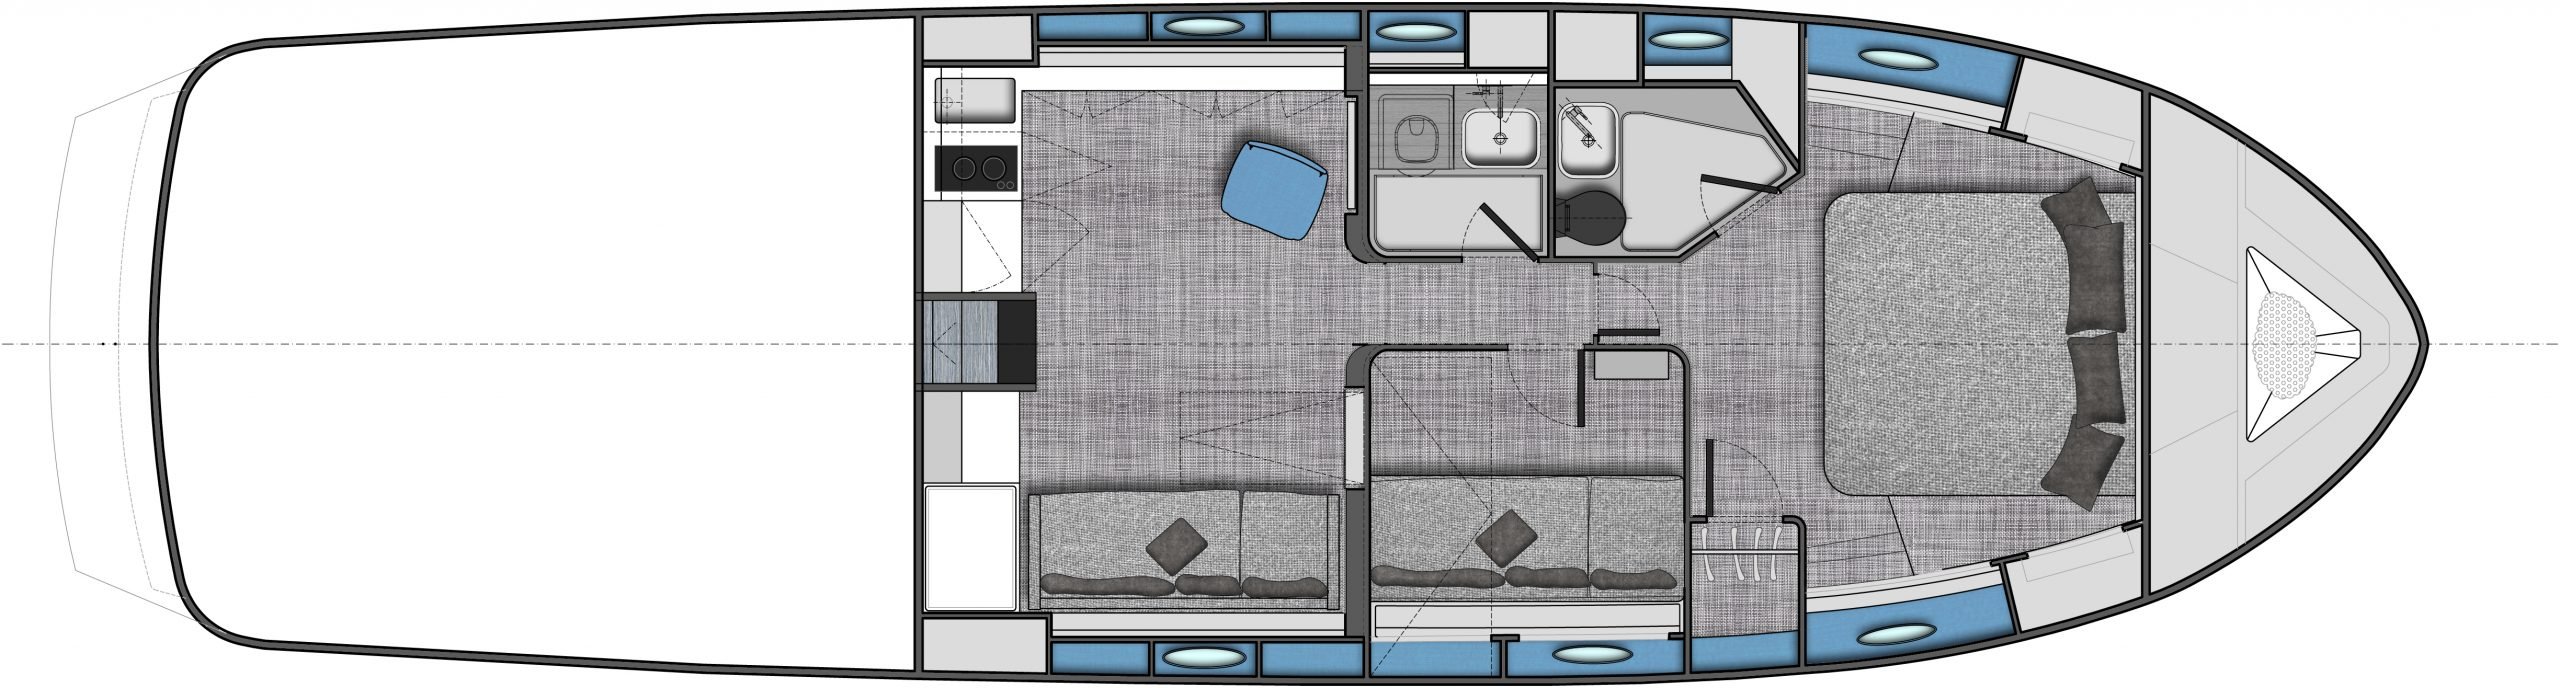
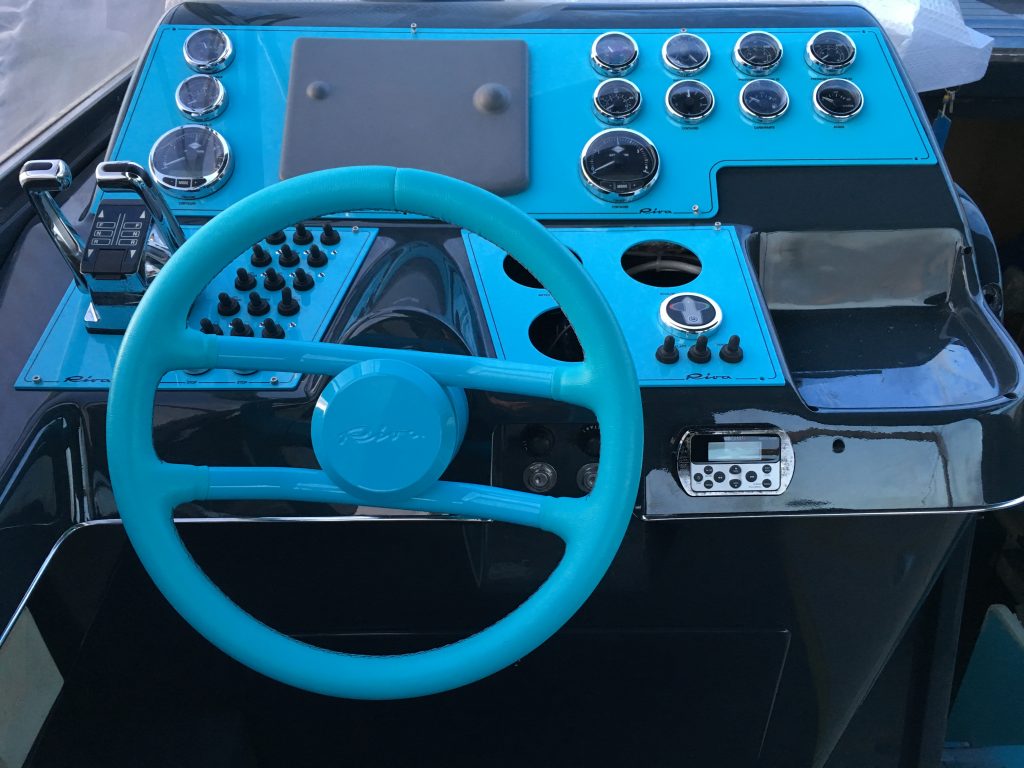
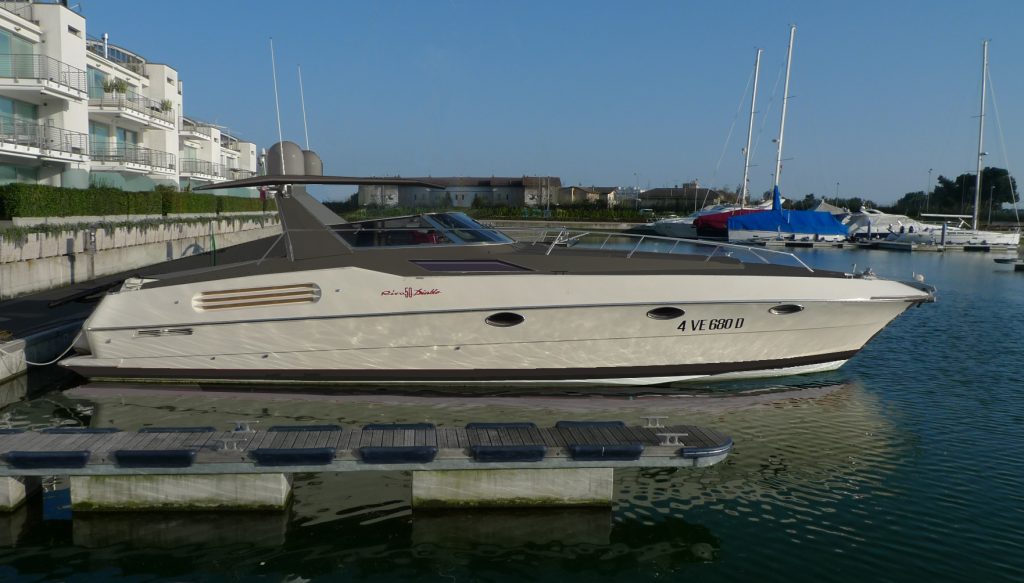
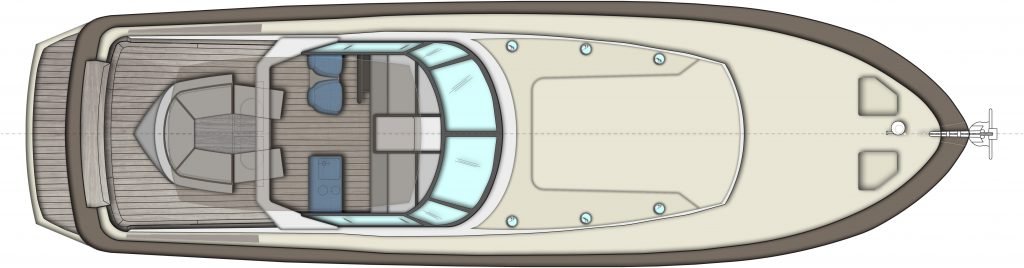
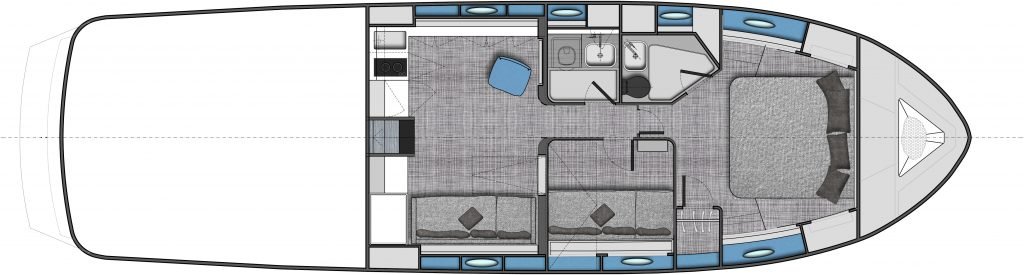
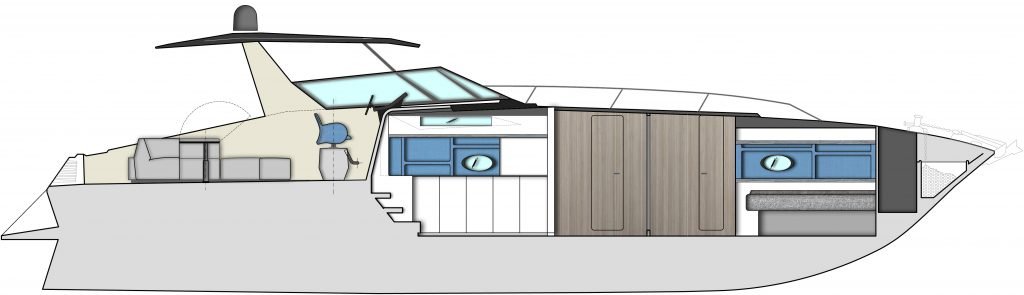
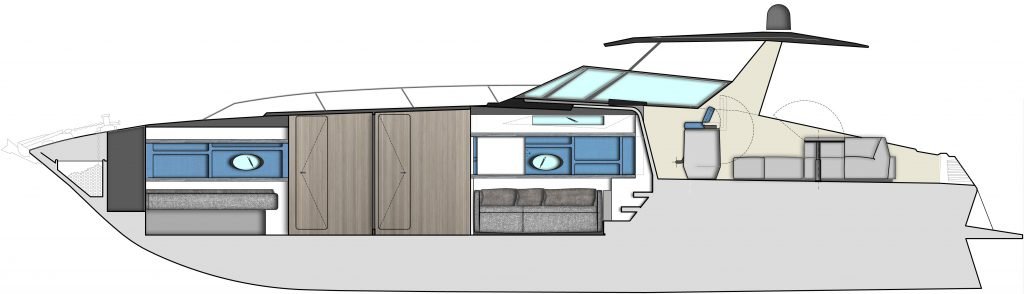
This motorboat was carefully designed to achieve perfect blending of the classic style with unusual materials, like marbles and fabrics. The external look was modified by cutting the hull and installating of custom made furniture pieces.
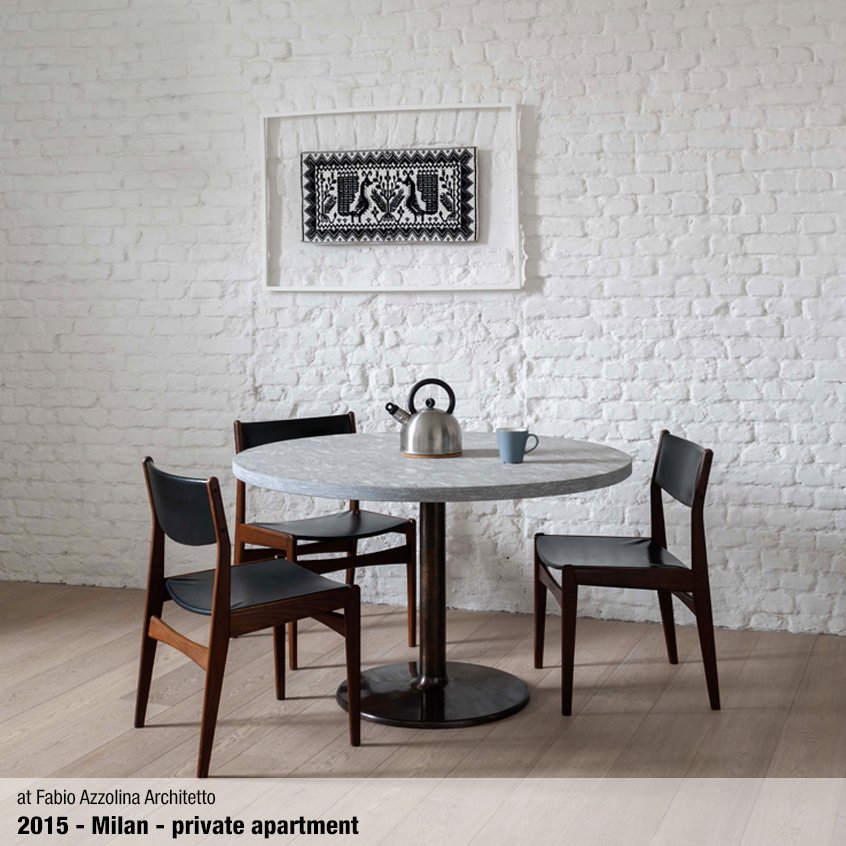
C.01
40.30.30 restaurant
year: 2017
location: Milan
sqm: 200
at Patricia Urquiola Studio
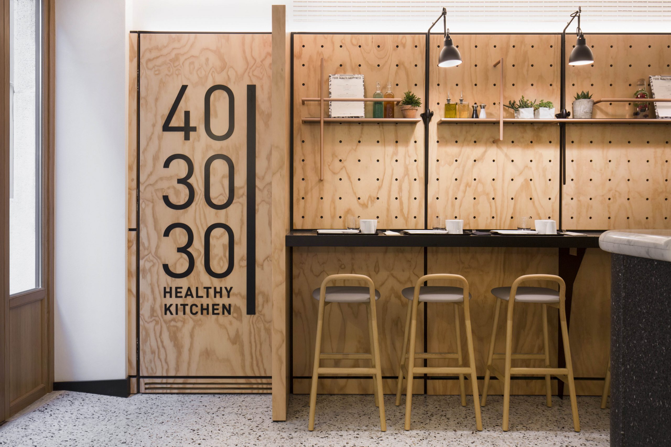
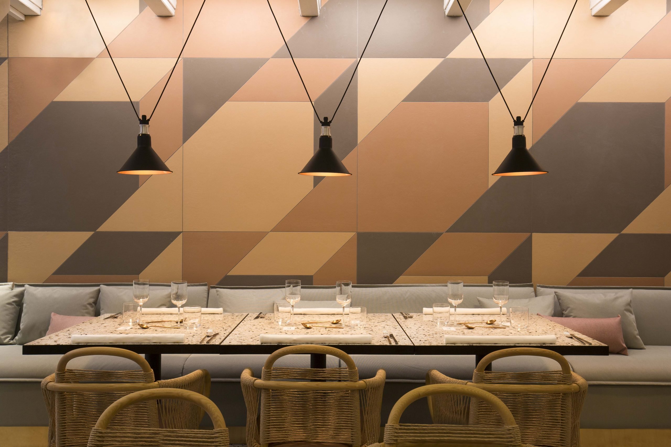
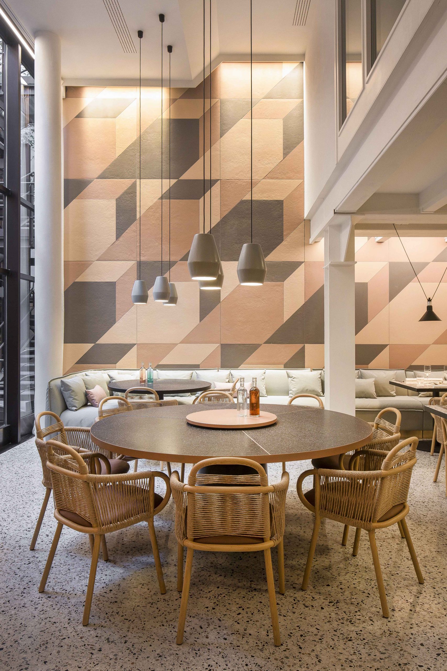
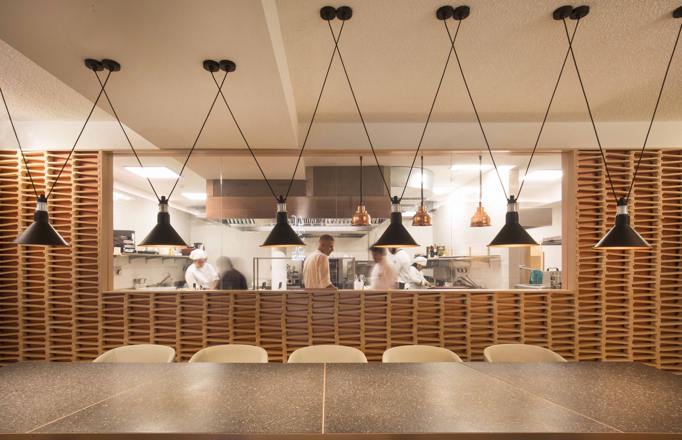
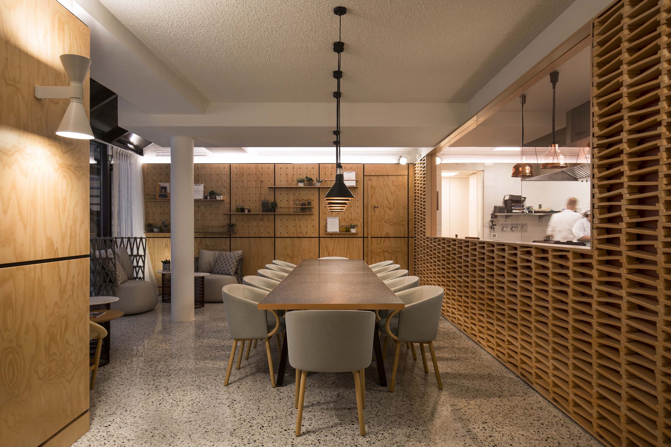
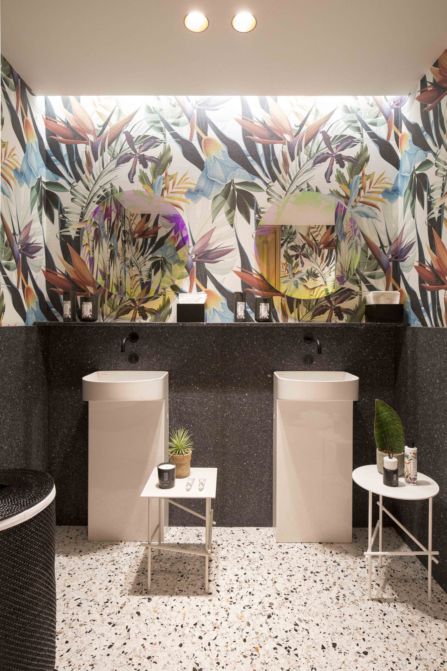
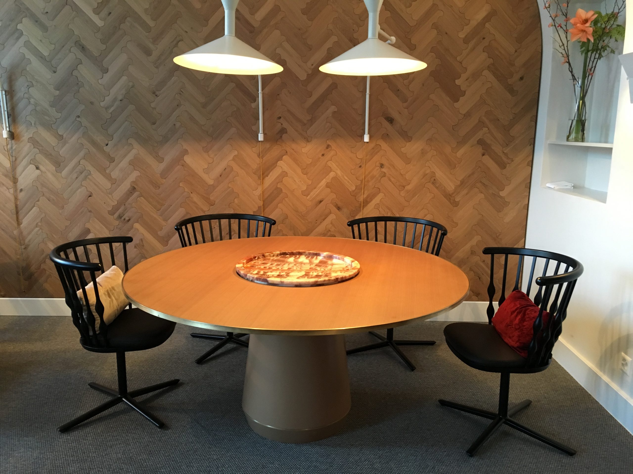
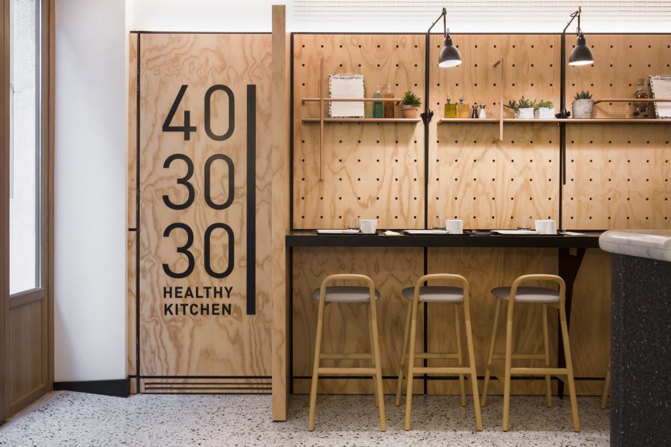
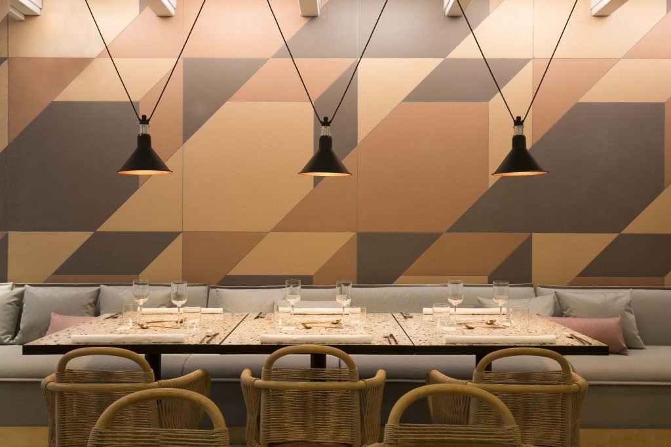
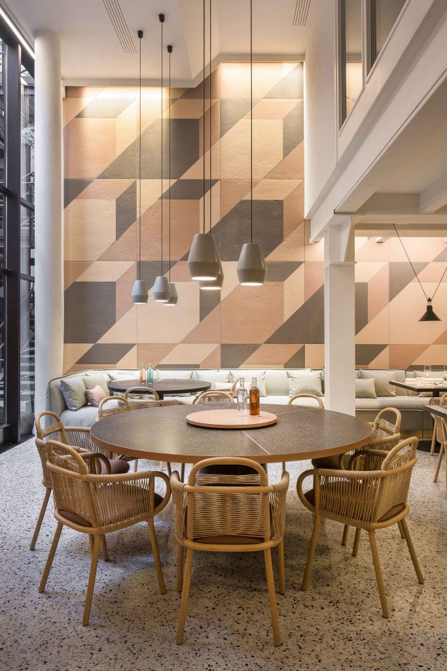
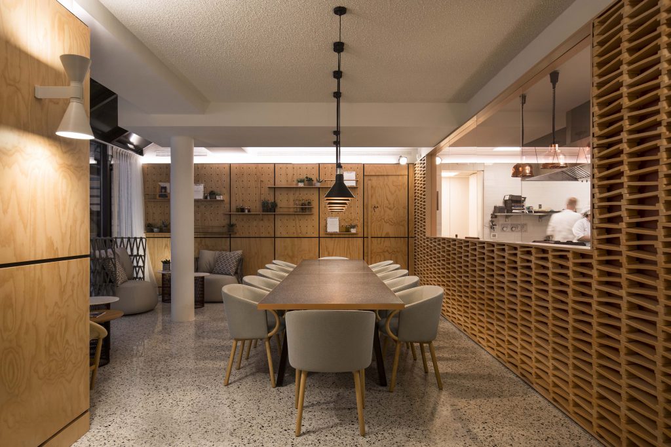
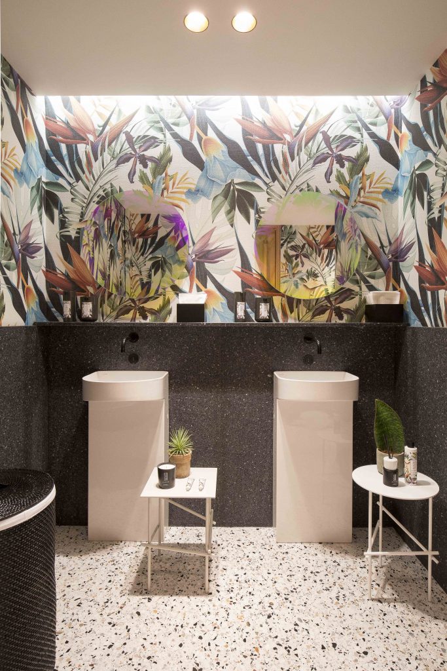
This is a cosy and functional restaurant characterised by understated features and colours, in line with a contemporary style. The selection of materials was wide and varied : terracotta, granit, wood and fabrics. The bistrot area at the front features a big bespoke counter made of black terrazzo.
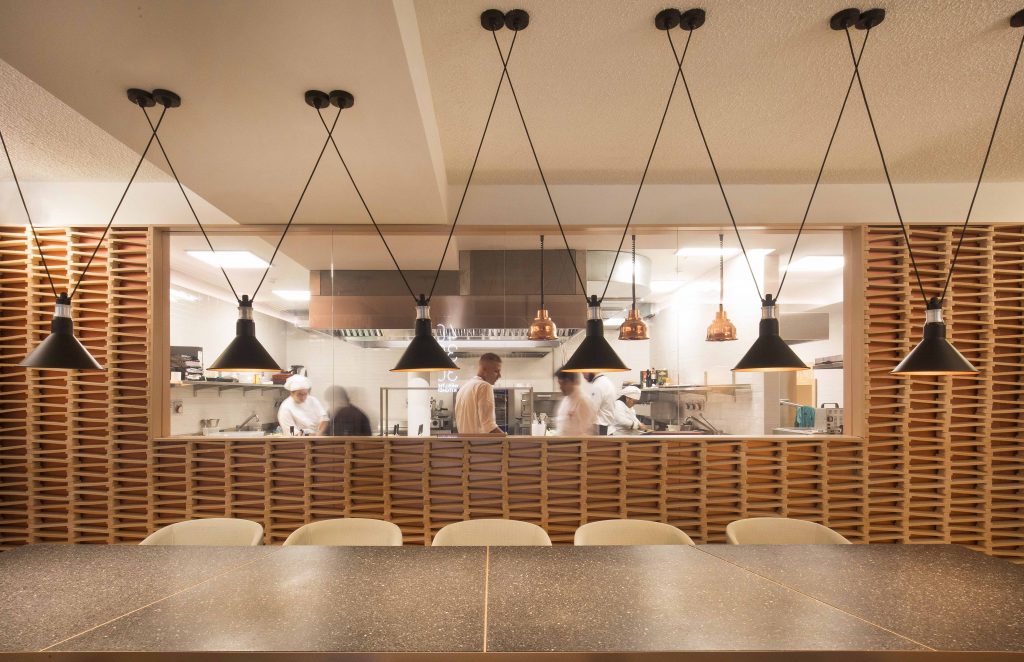
A special attraction is on the lower level, where customers can experience a chef table with direct view in the kitchen.


C.02
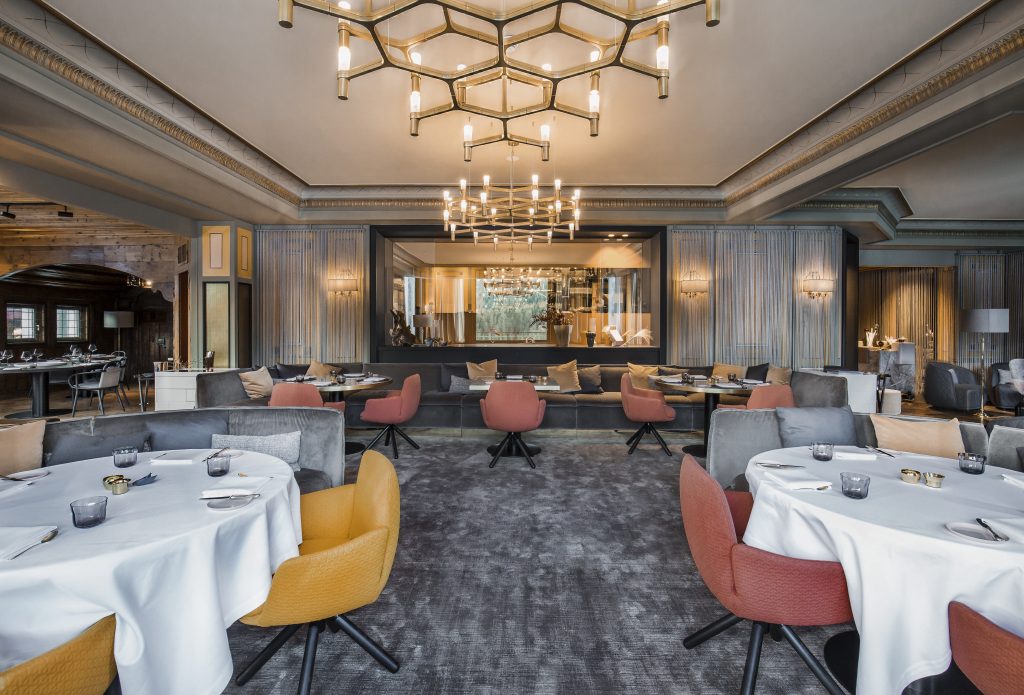
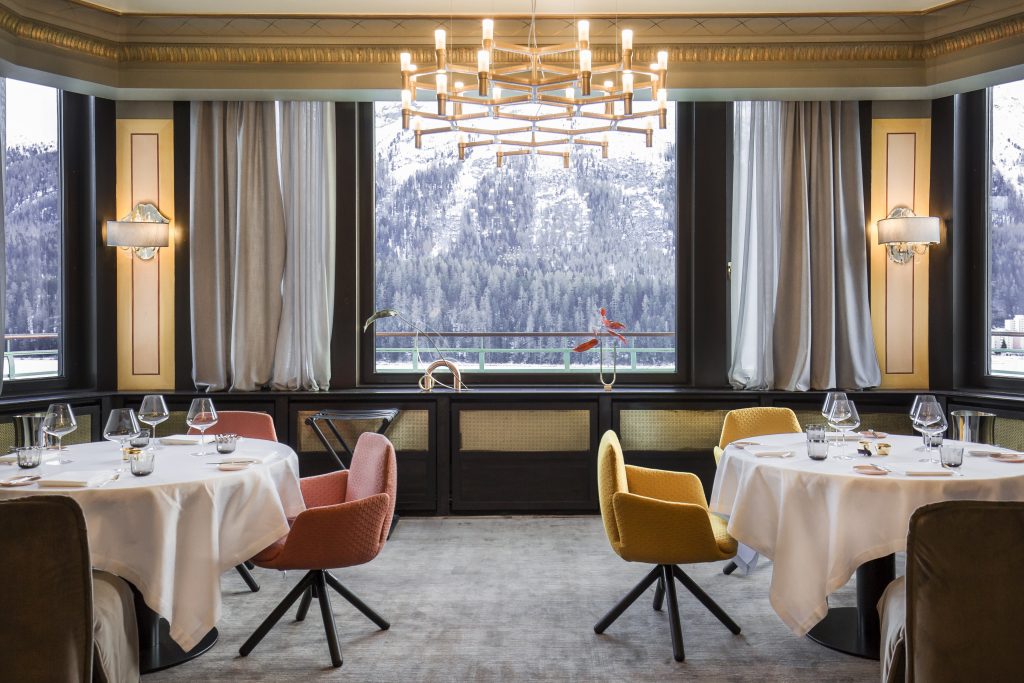
IGNIV restaurant
year: 2016
location: Saint Moritz - CH
sqm: 200
at Patricia Urquiola Studio
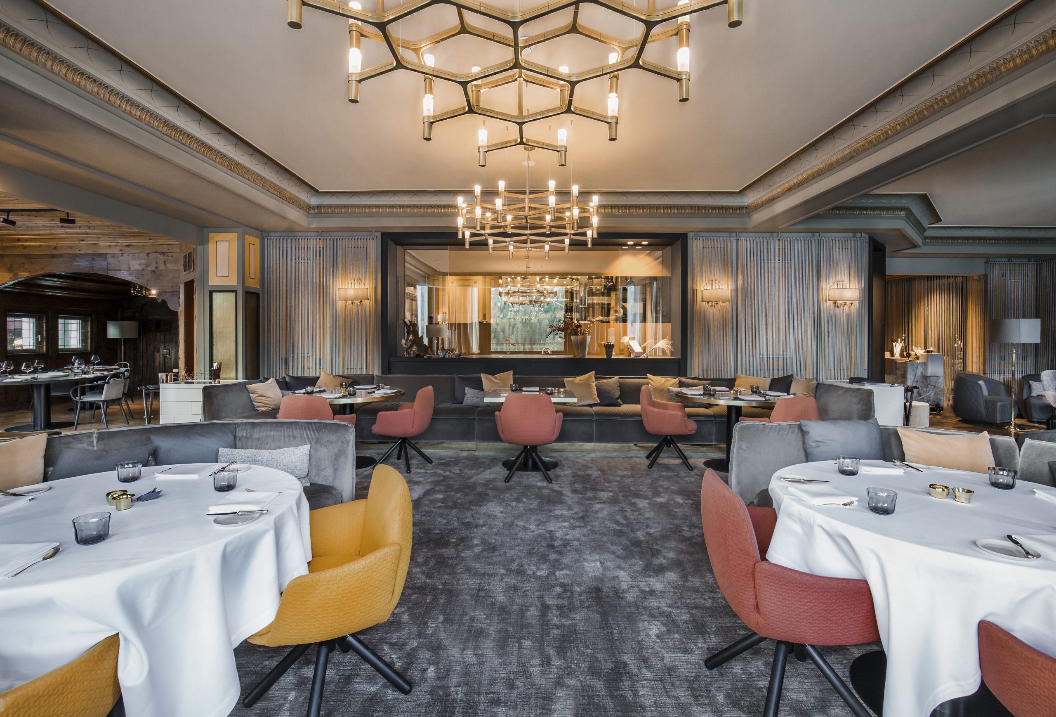
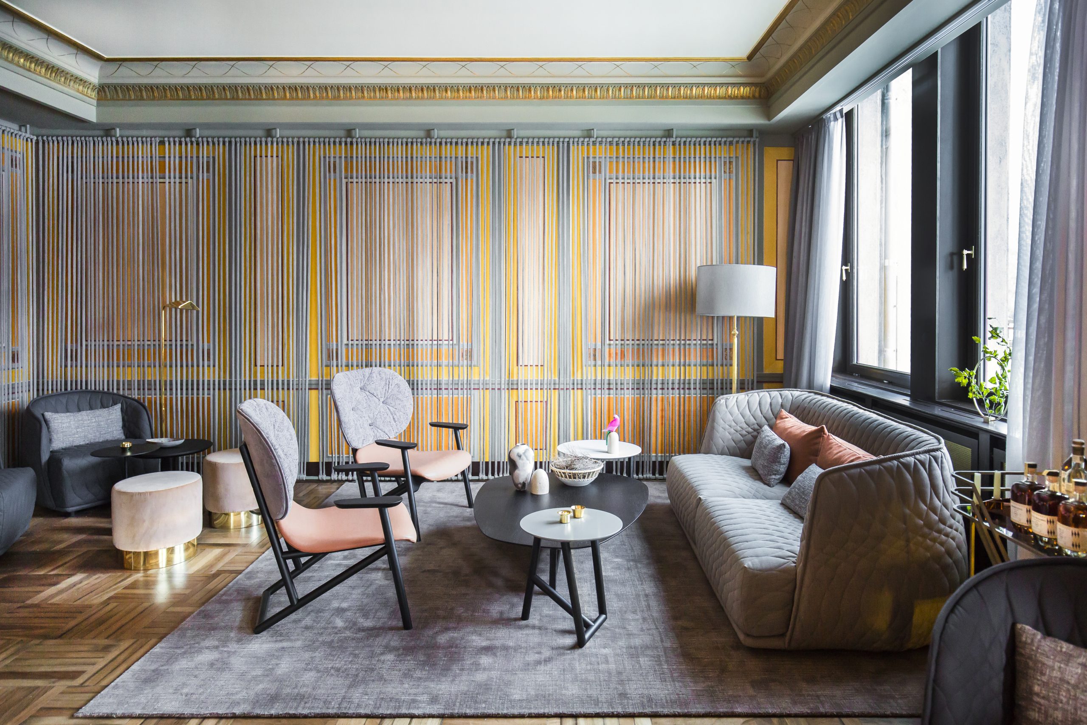
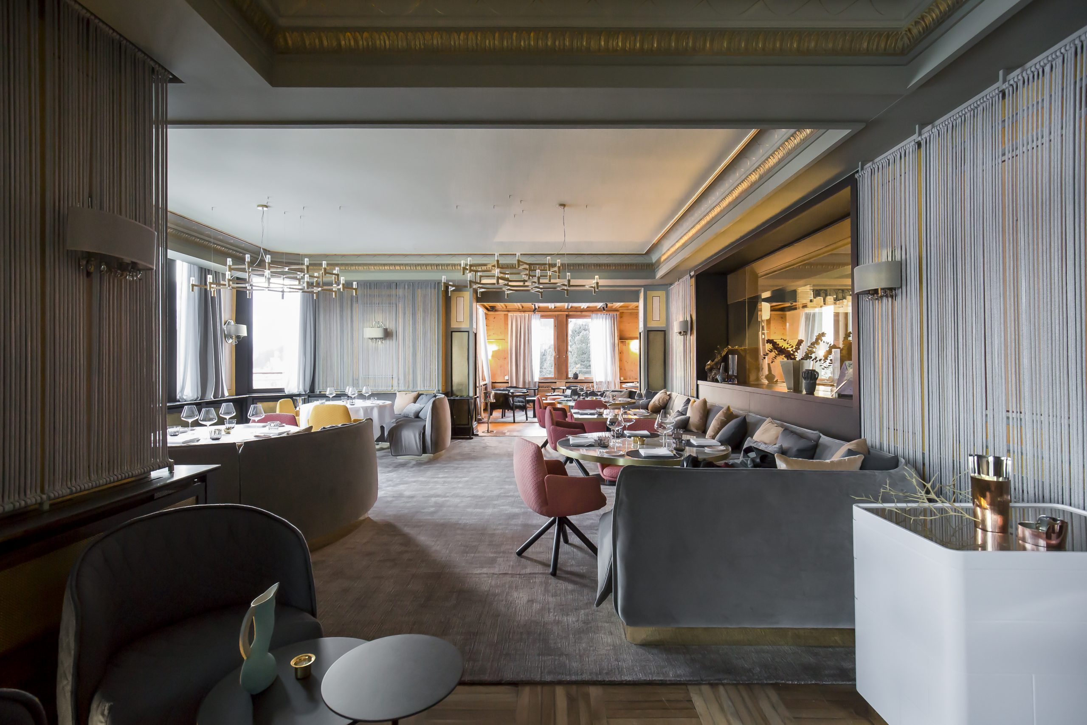
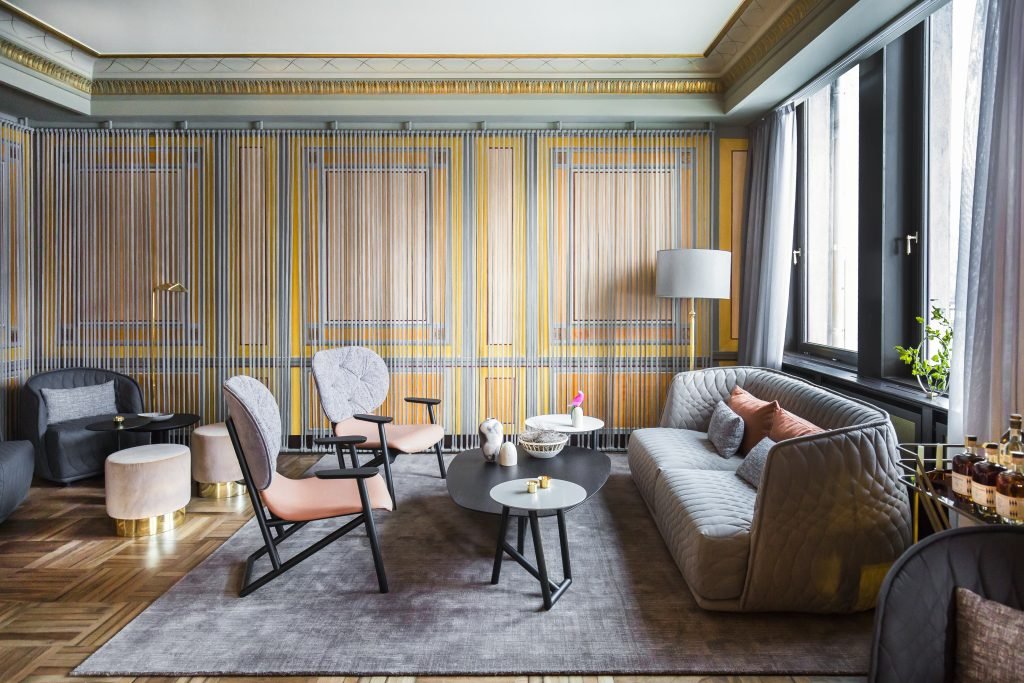
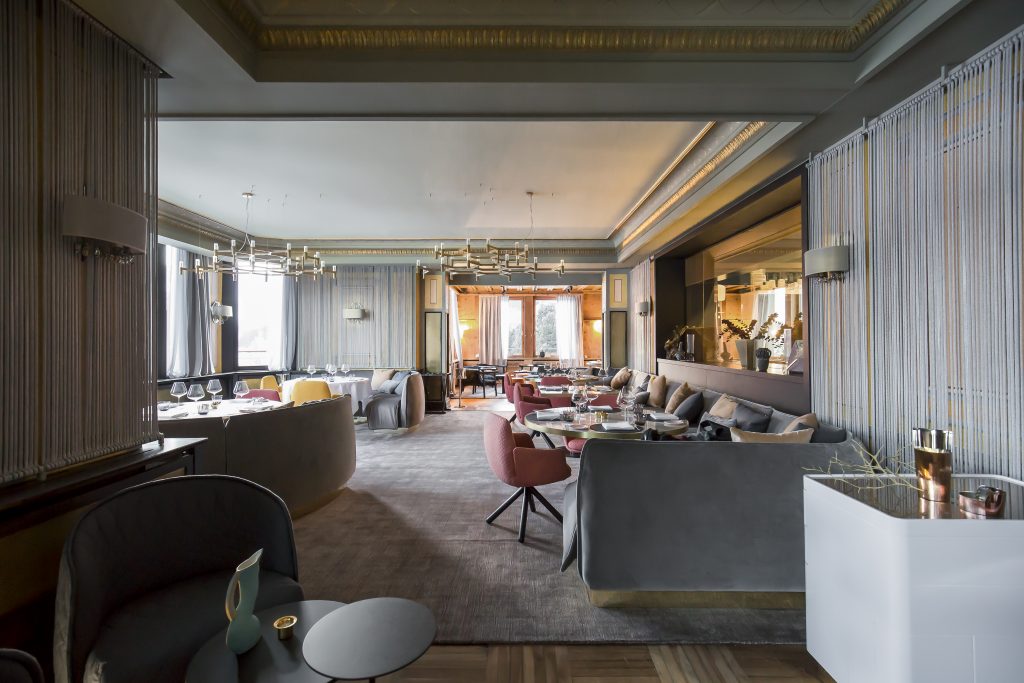
The design of this restaurant was inspired by the nestle concept in trying to recreate that cosyness and conviviality. Our intervention aimed at mantaining the existing atmosphere of the interiors and at the same time enriching the space with bespoke furniture pieces and fine rugs.
C.03
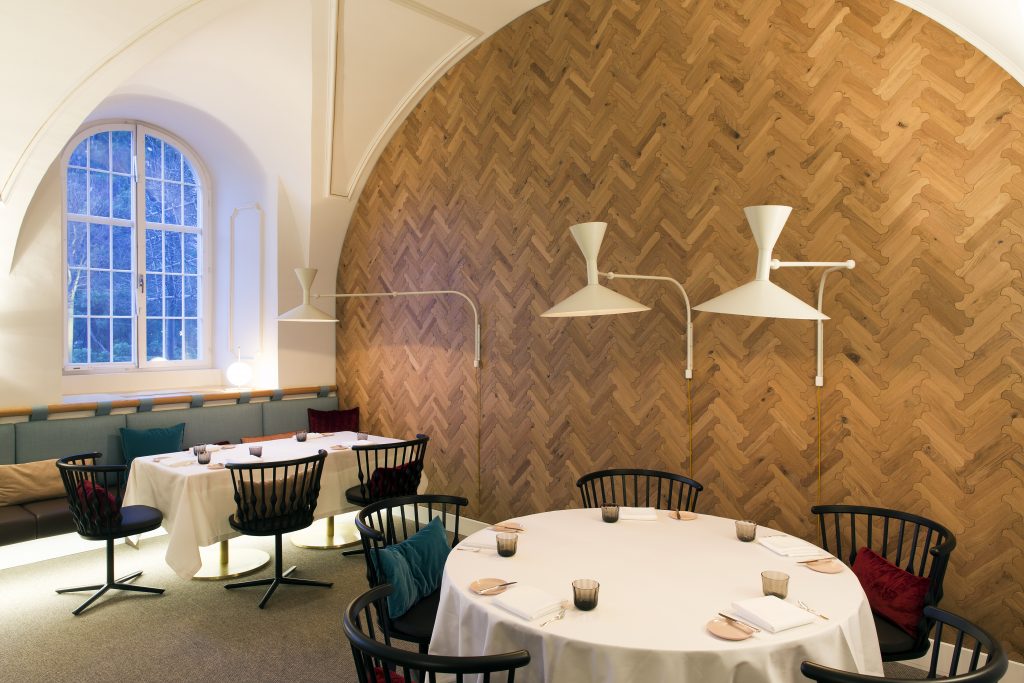
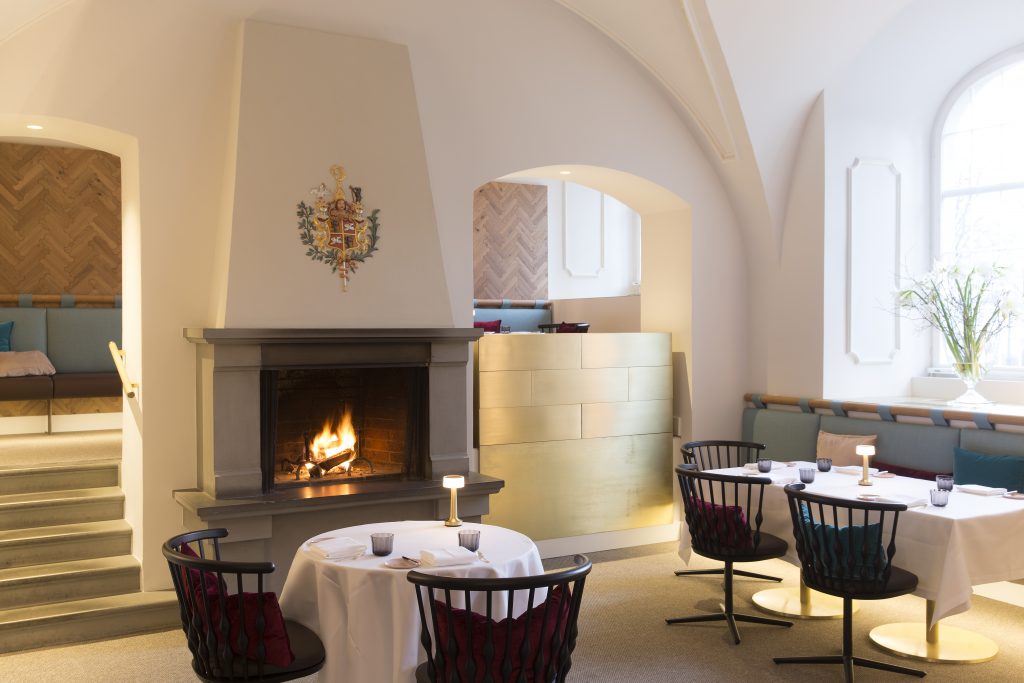
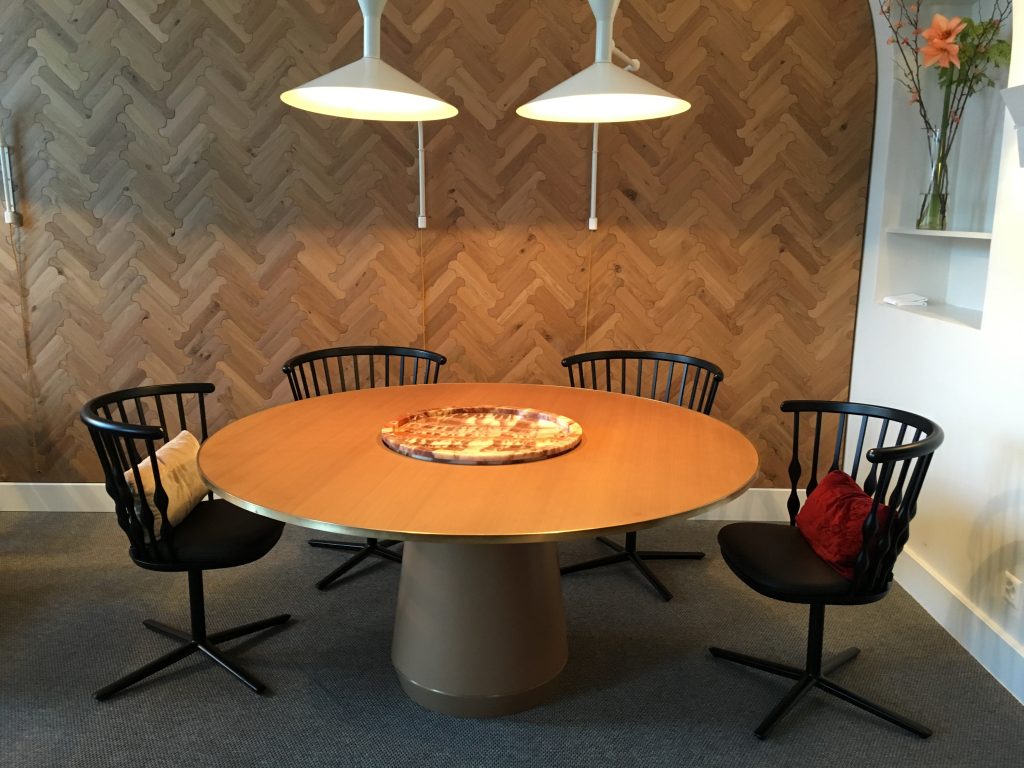
IGNIV restaurant
year: 2015
location: Bad Ragaz - CH
sqm: 150
at Patricia Urquiola Studio
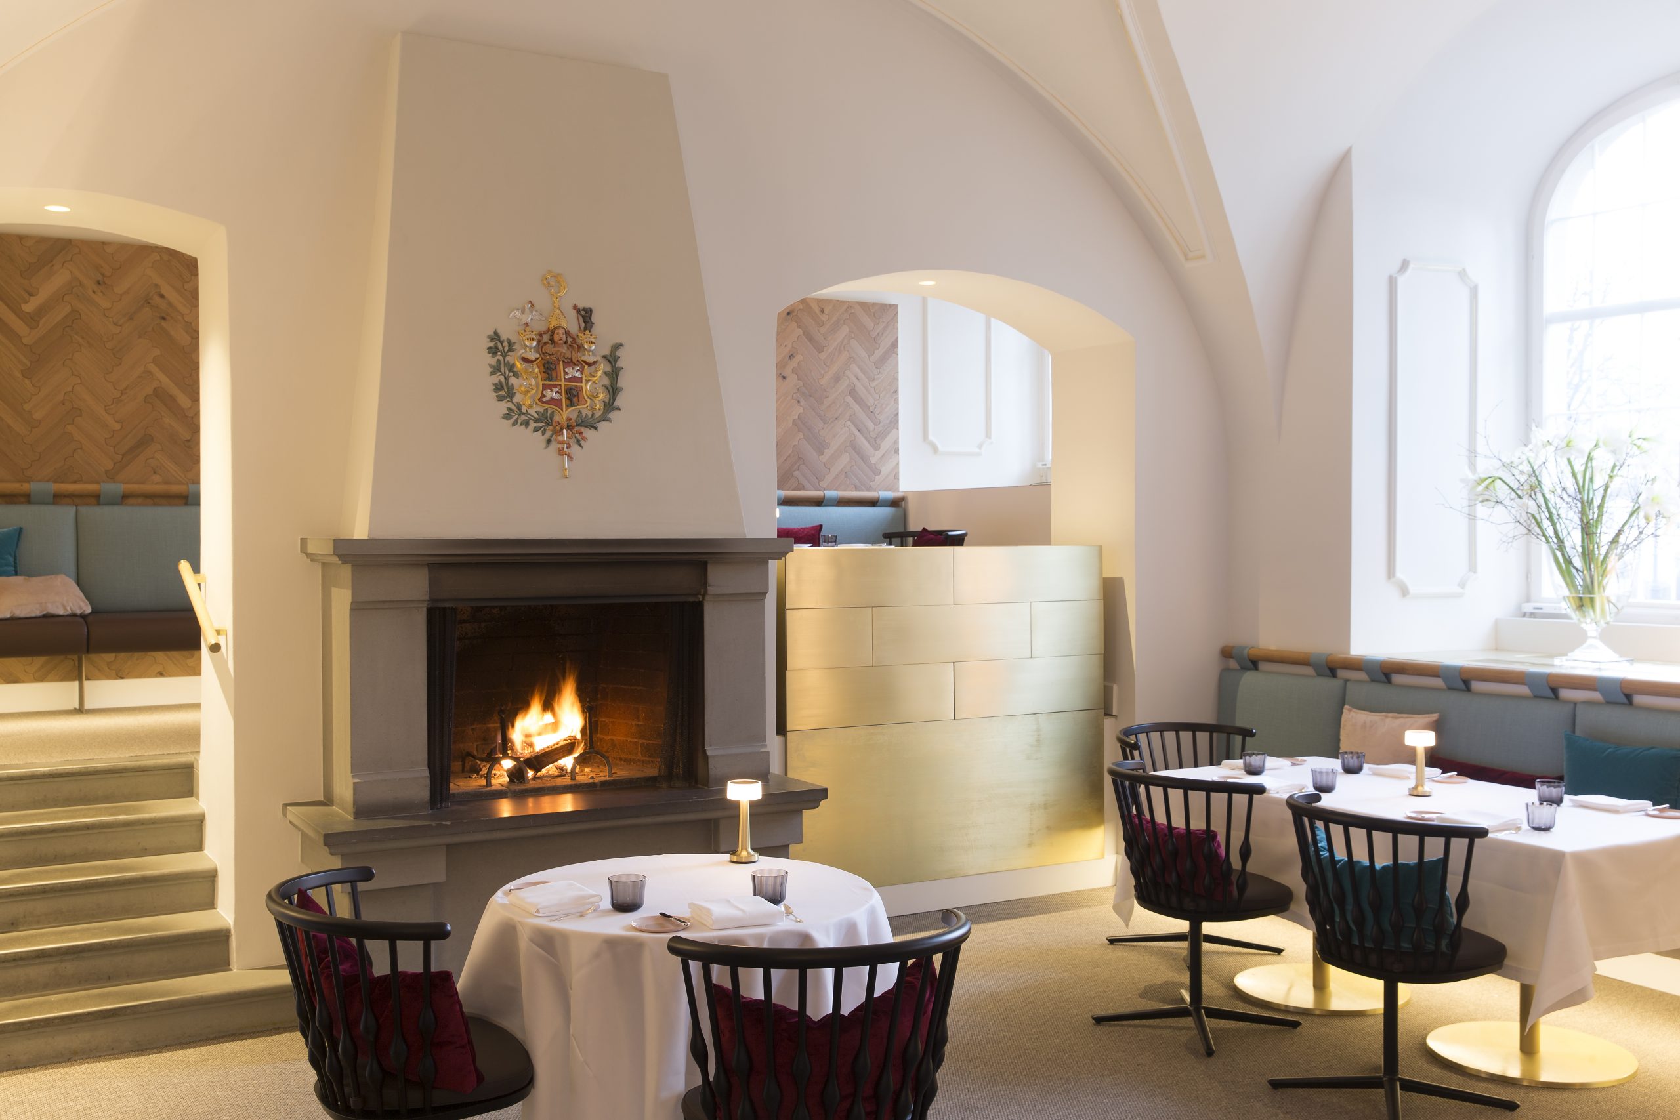
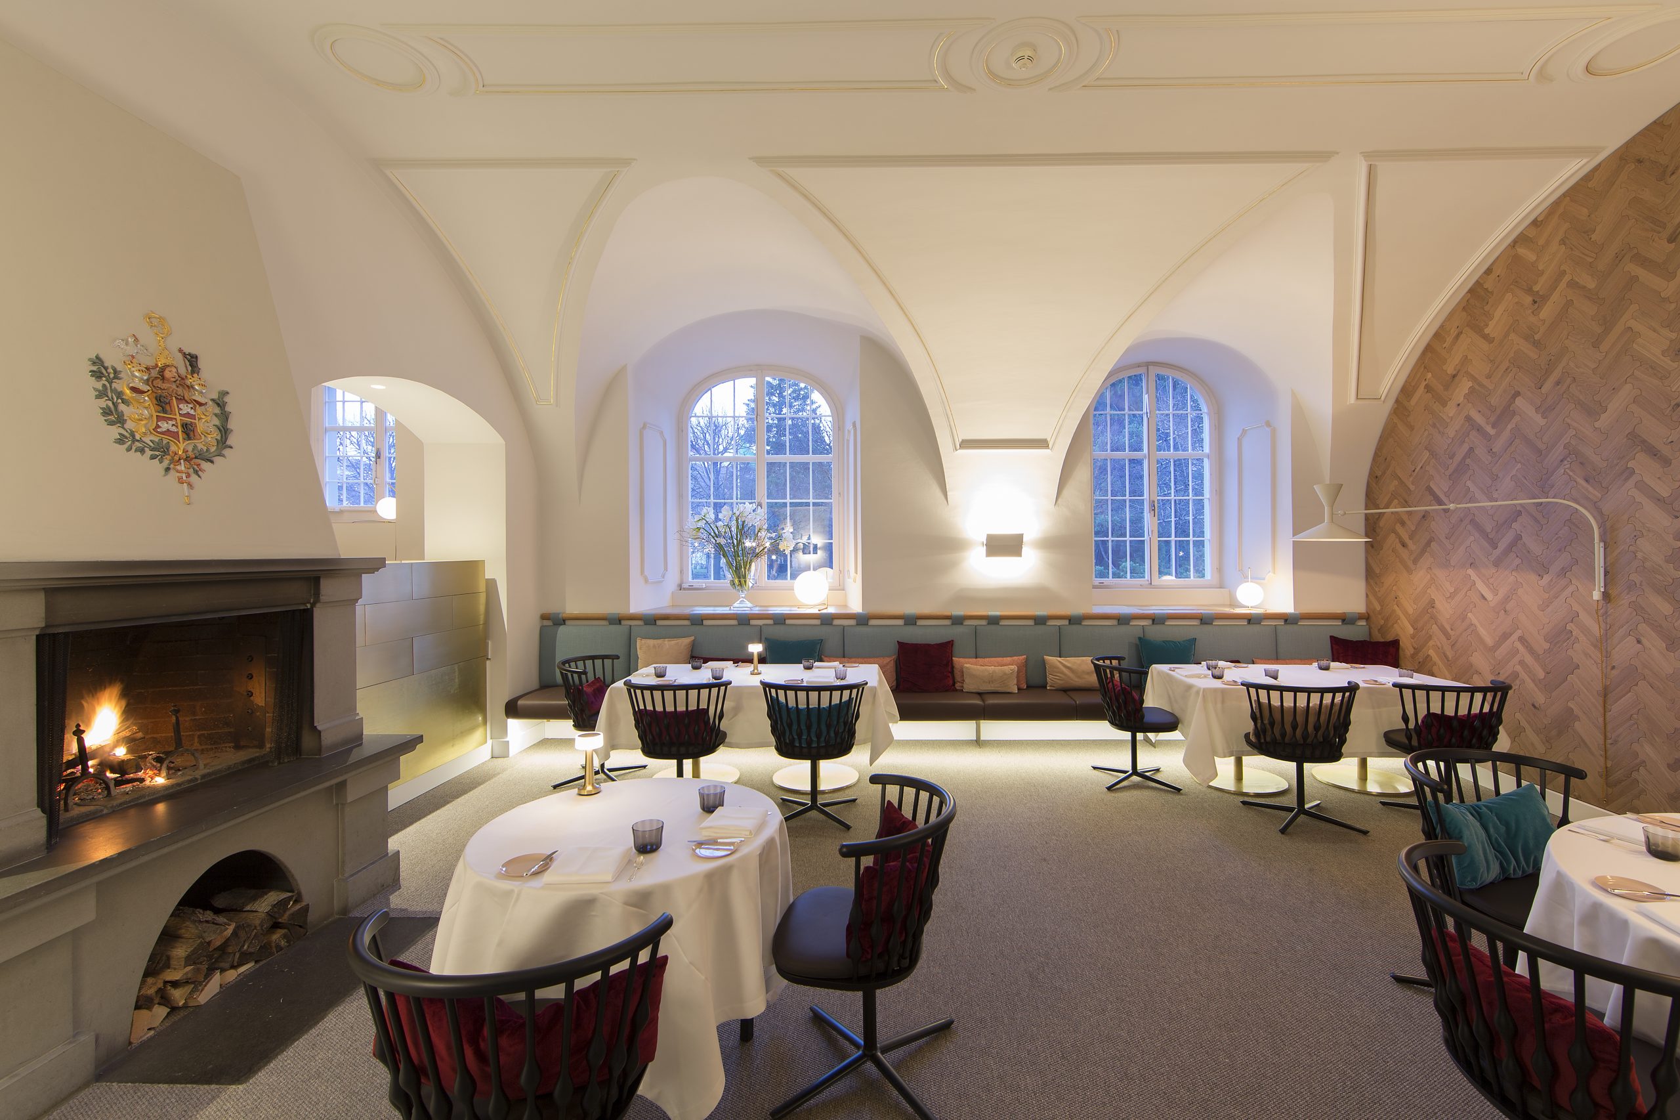
This restaurant is located in an old monastery and therefore features snug rooms with low ceilings and include a central, big fireplace.
Constistent with the Urquiola style, this project merges successfully different elements and finishes, classic and contemporary at the same time.


C.04
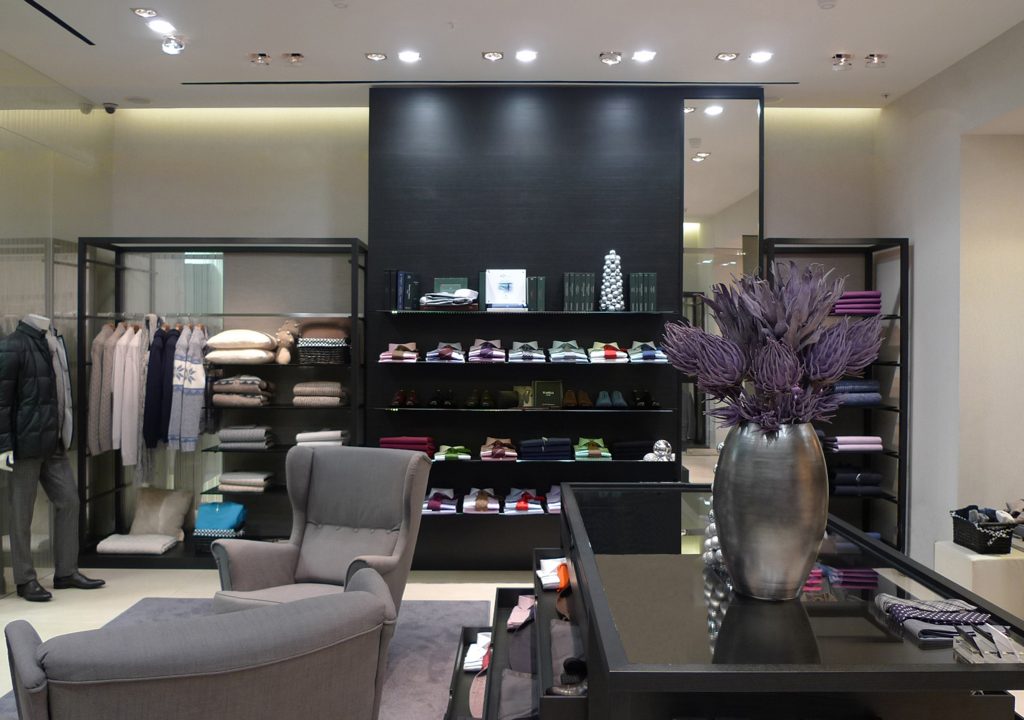
FLANELLI'S shop
year: 2012
location: Moscow - Russia
sqm: 60
at Fabio Azzolina Architetto
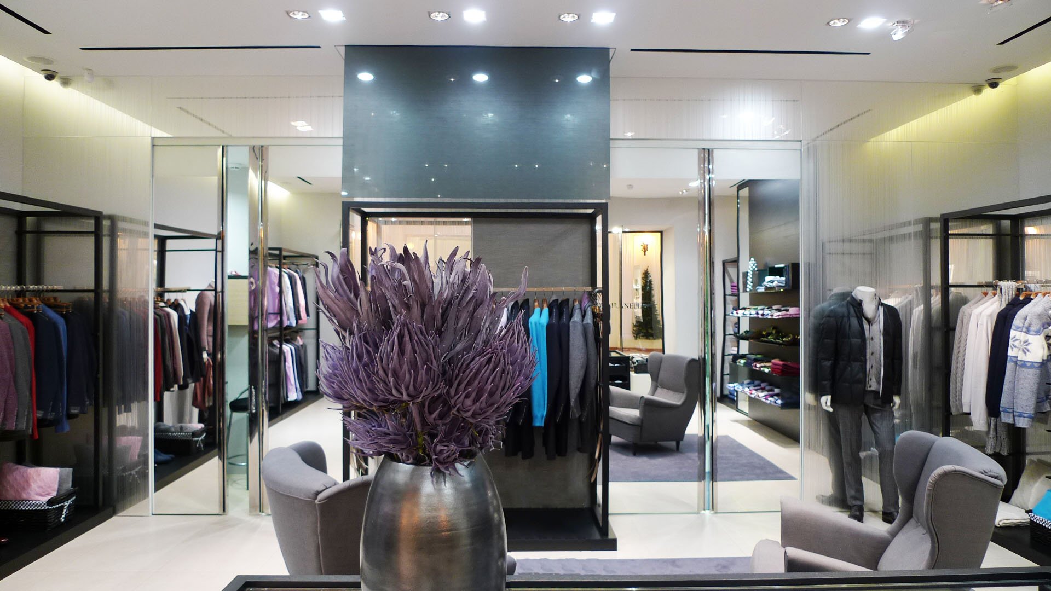
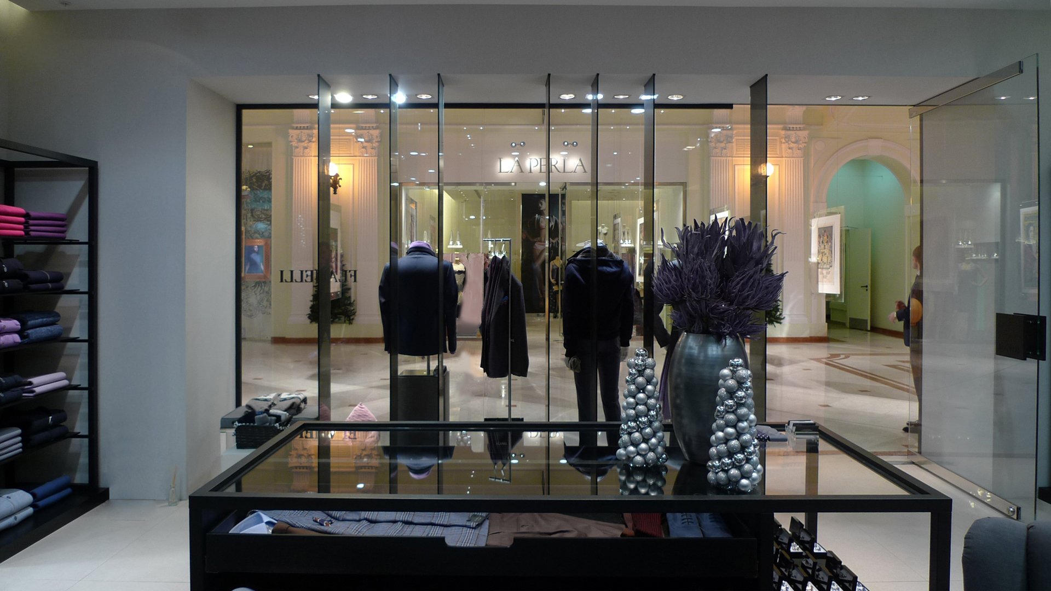
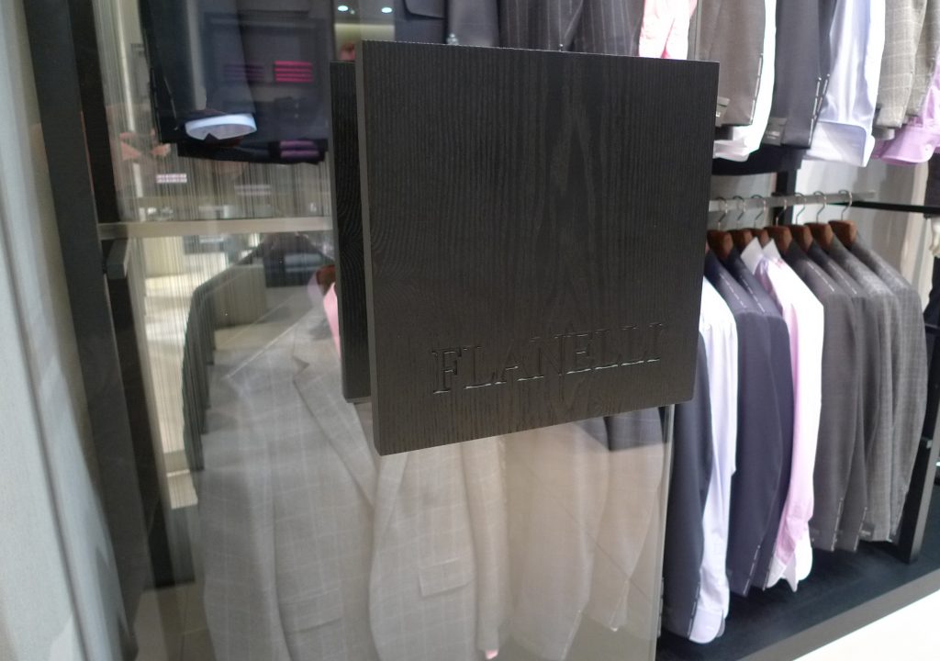
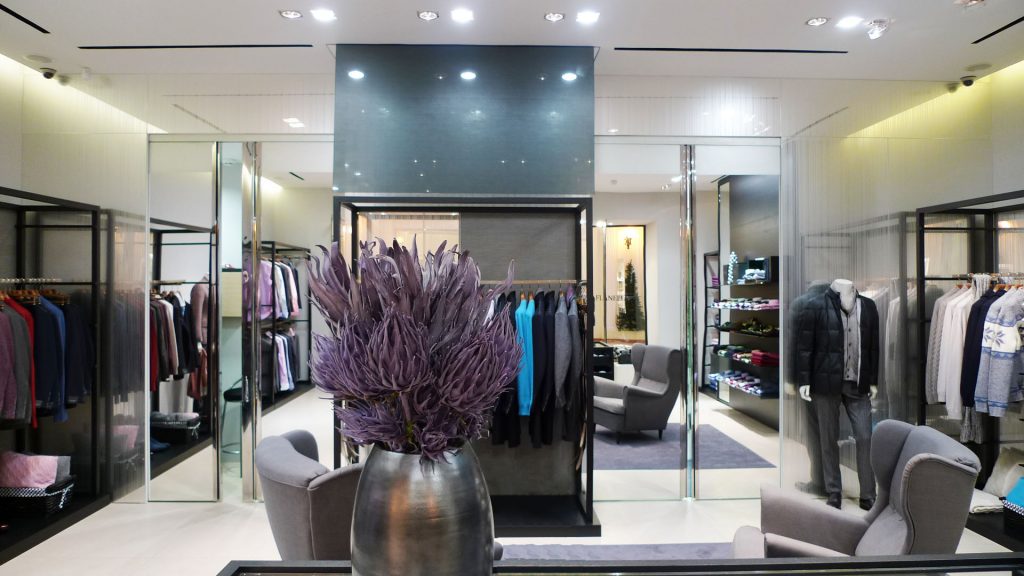
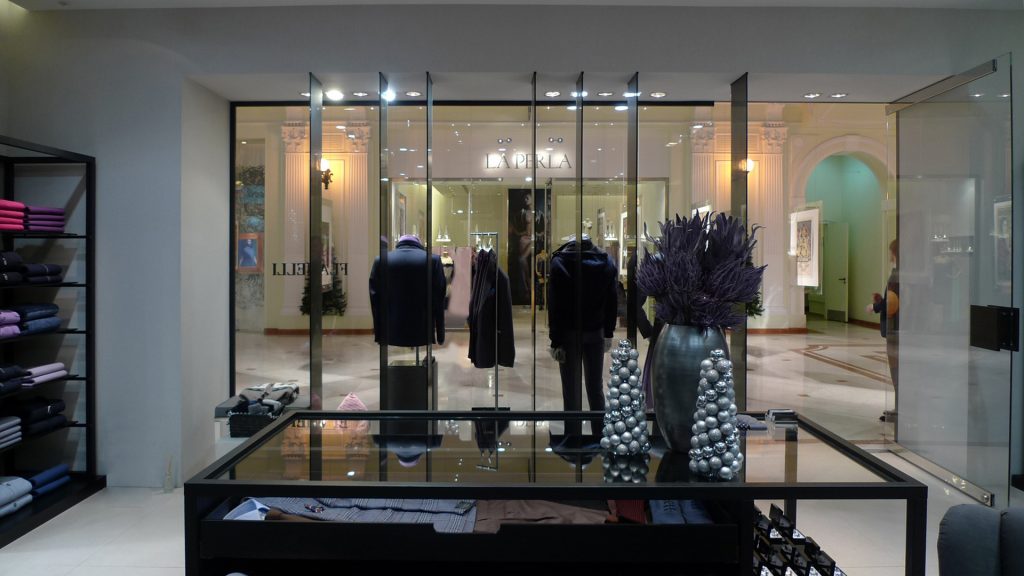
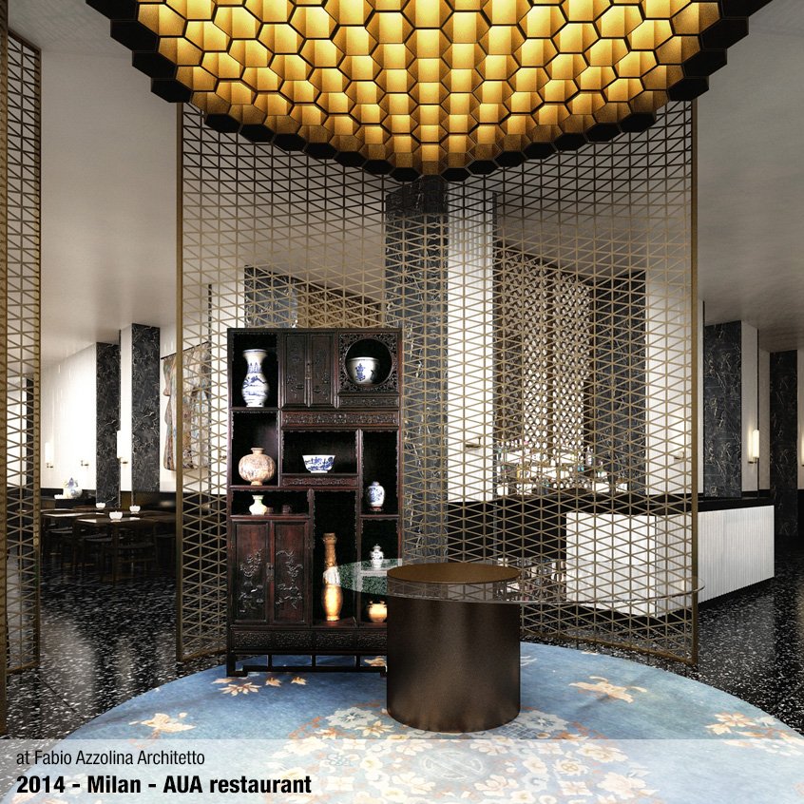
This shop was designed for a man fashion brand and is located in a historic shopping mall in Moscow. Due to the compact dimensions of the room we proposed to create a ‘ mirror box’, in order to widen the space as much as possible. The central area works as a snug living space, whereas the walls are used for displaying the garments.


E.01
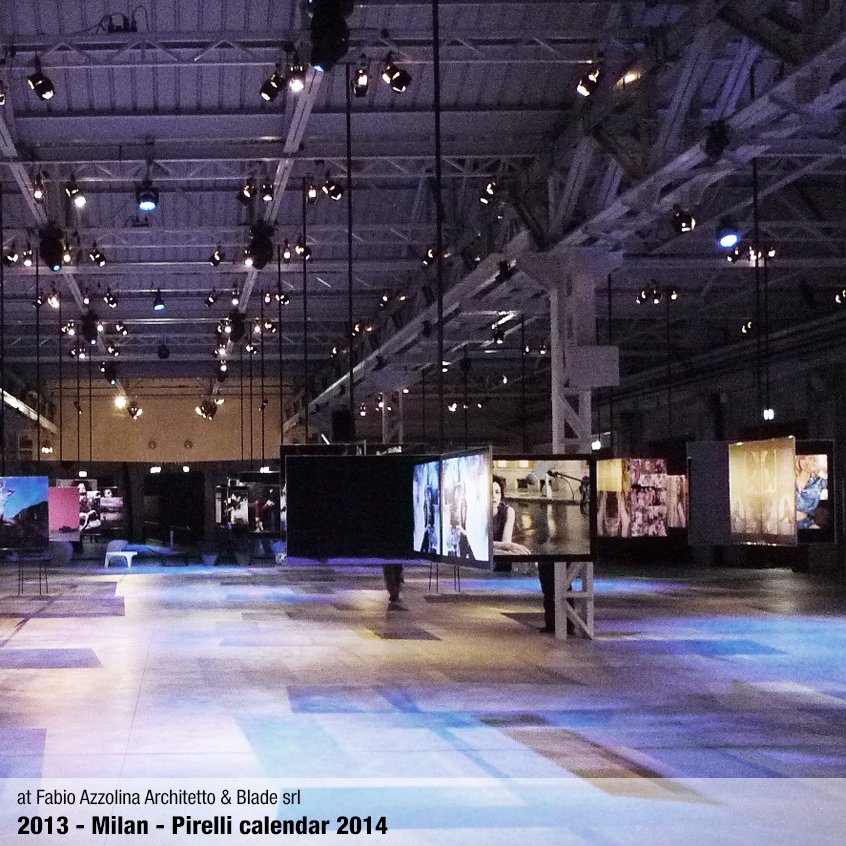
PIRELLI calendar 2015
year: 2014
location: Hangar Bicocca - Milan
sqm: 1000
at Fabio Azzolina Architetto & Blade SRL
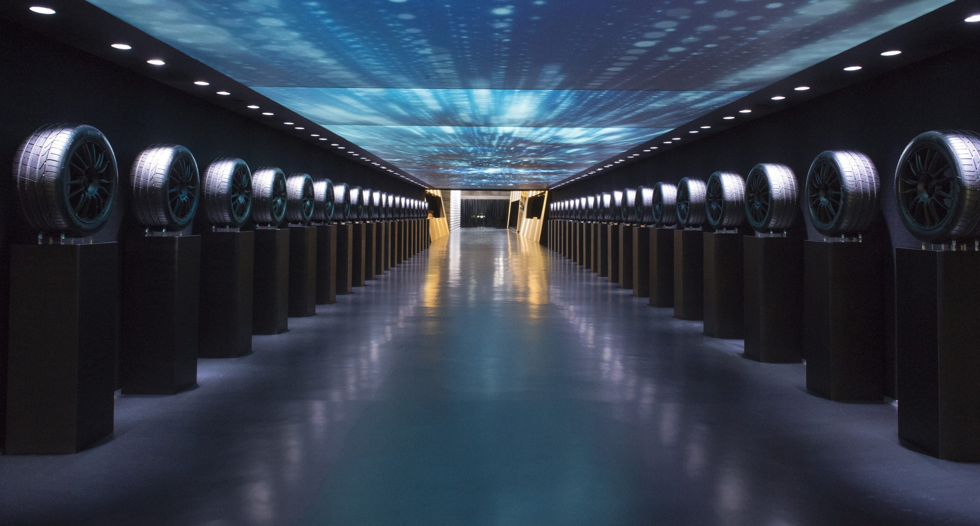
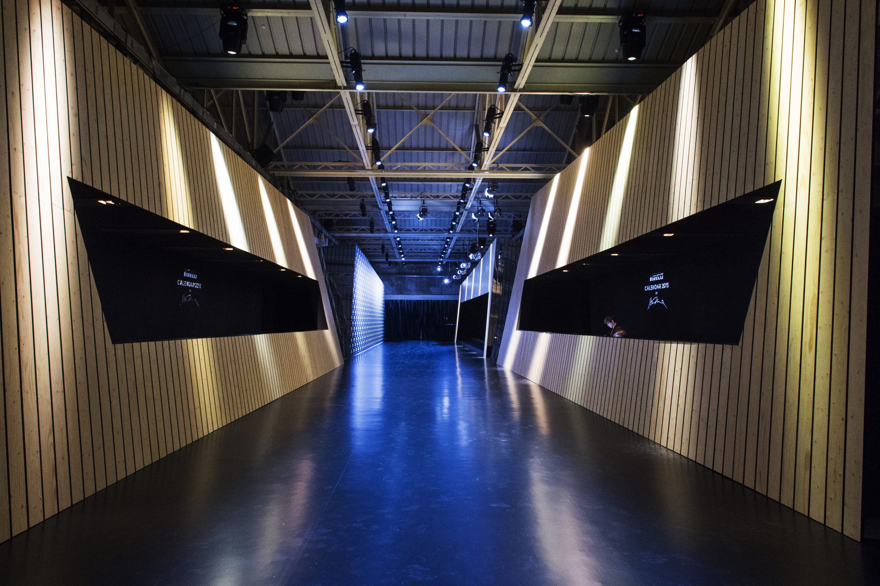
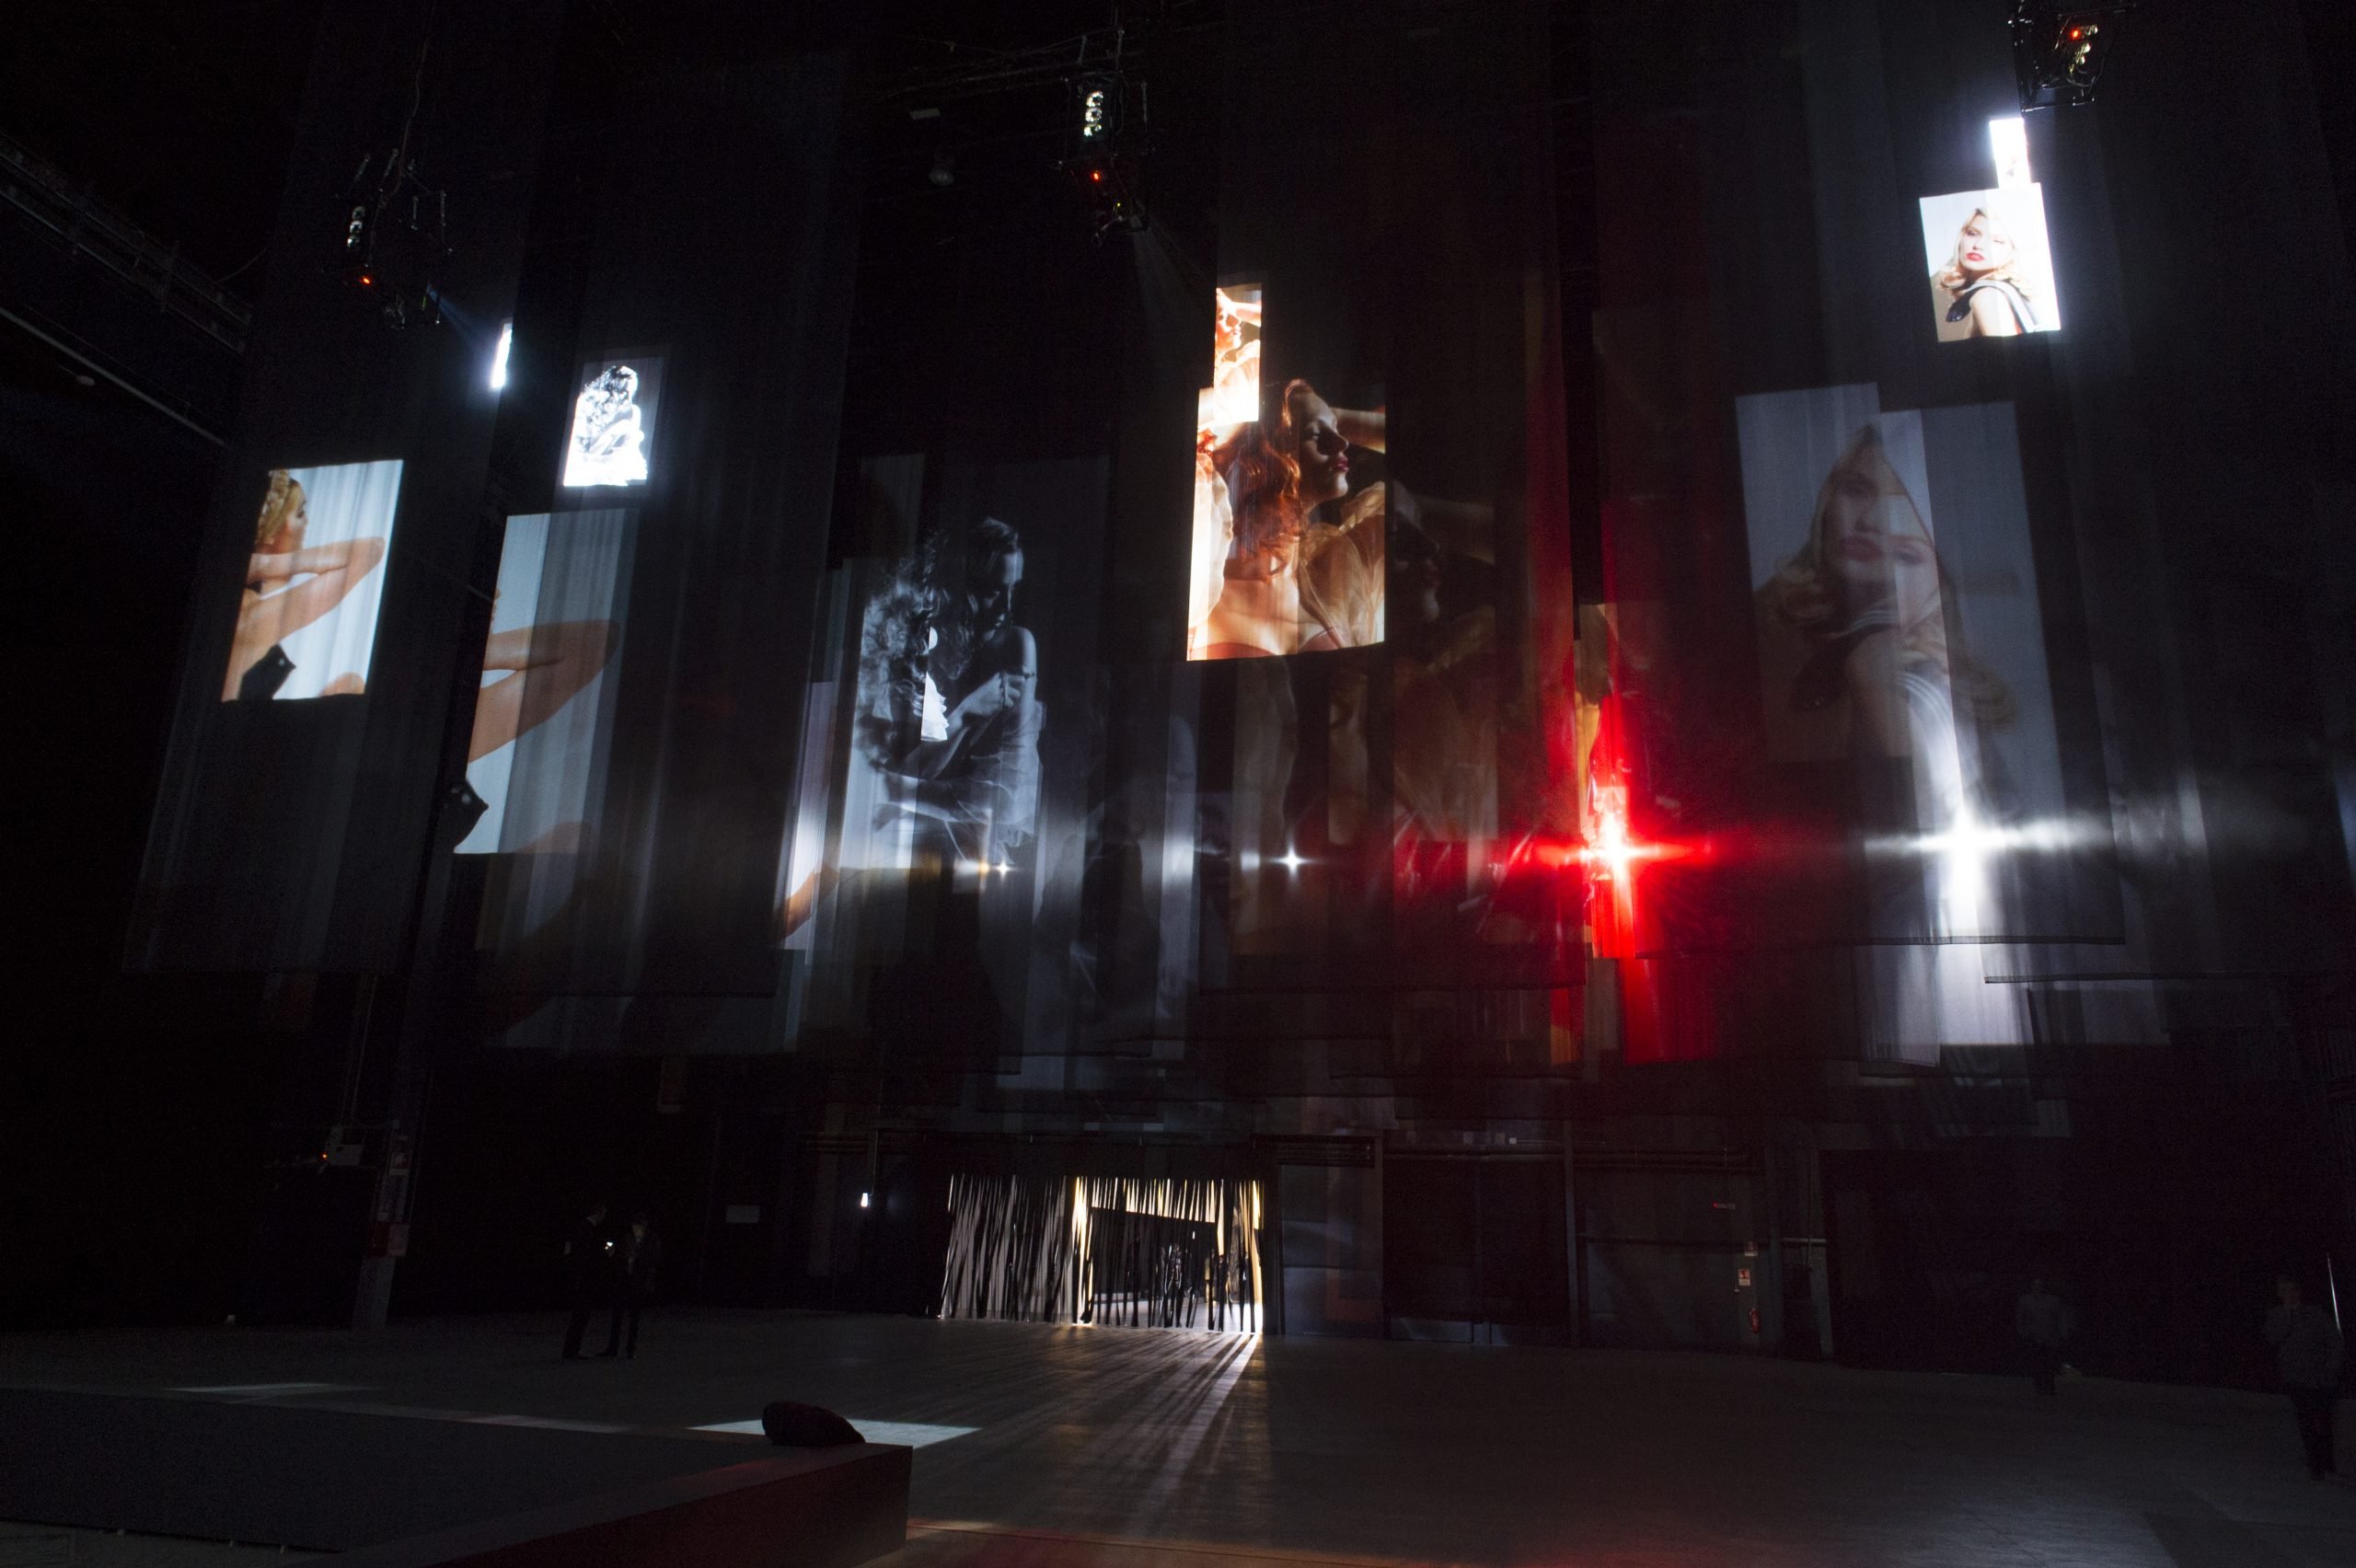
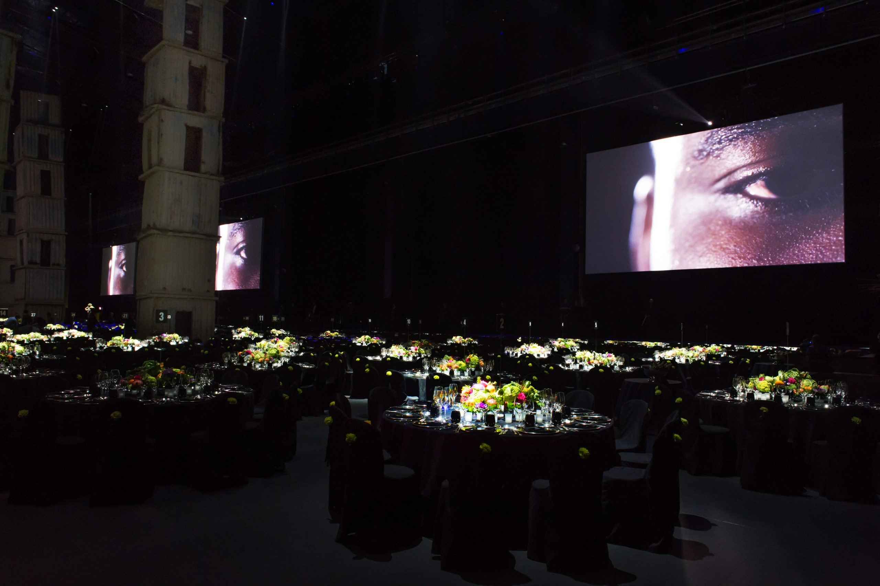
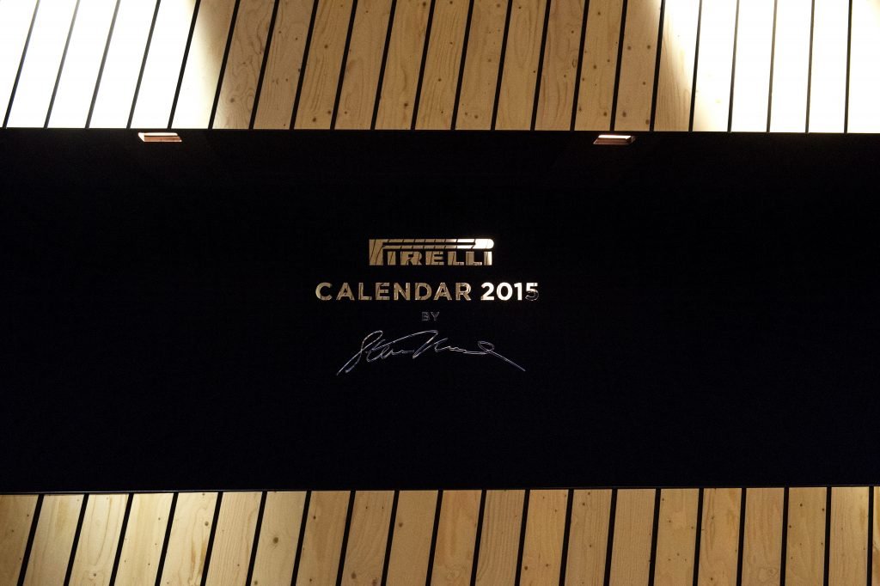
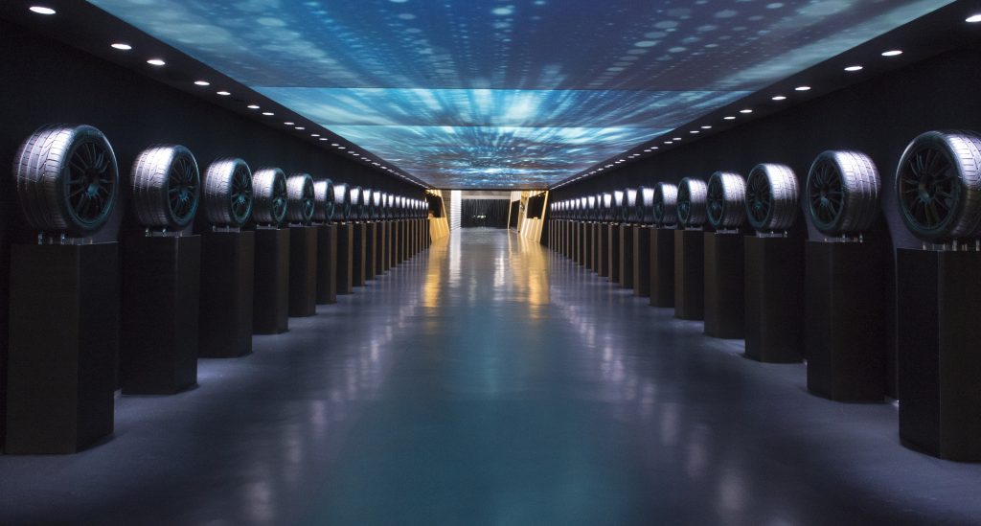
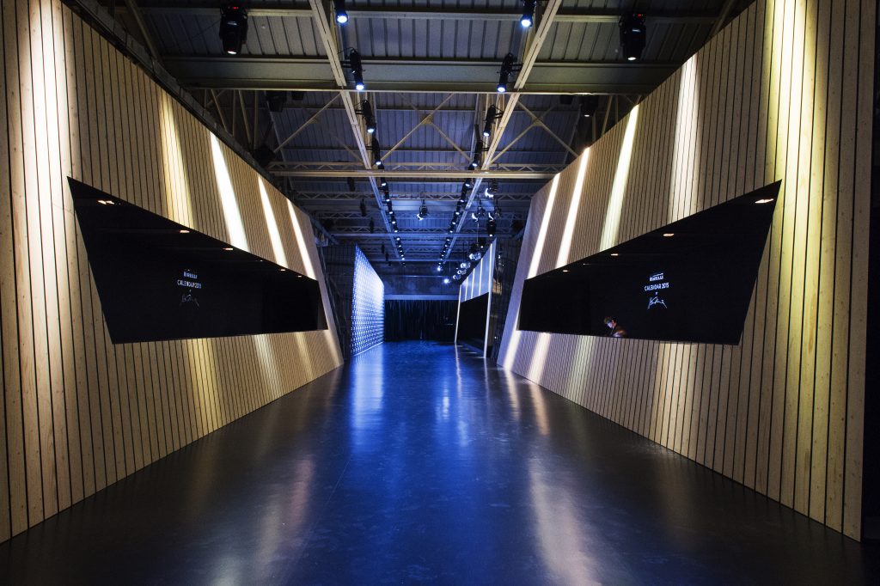
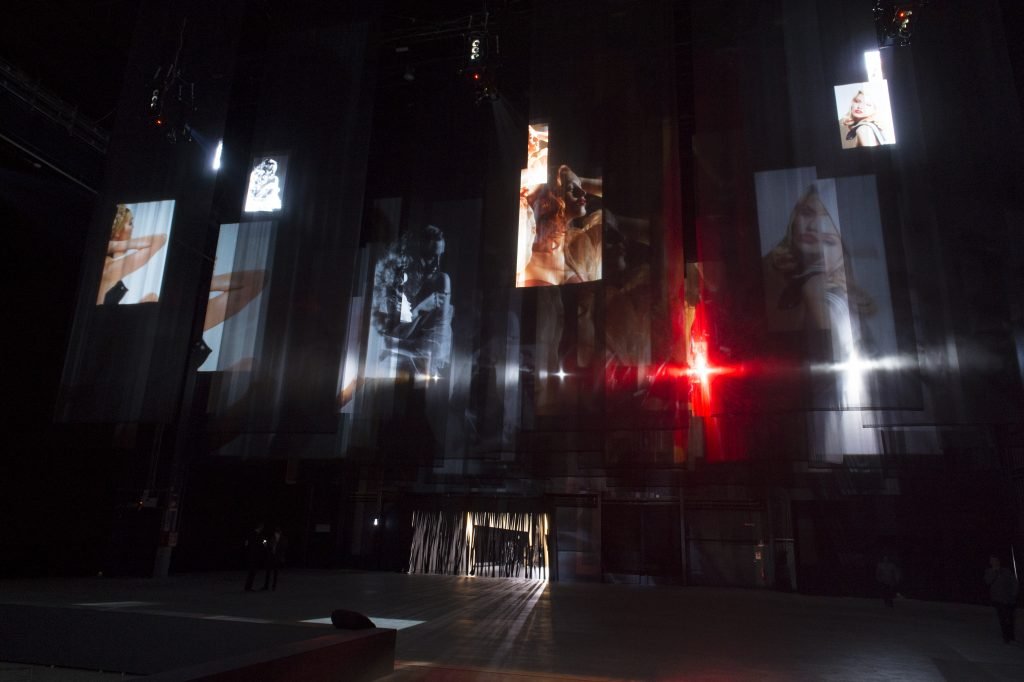
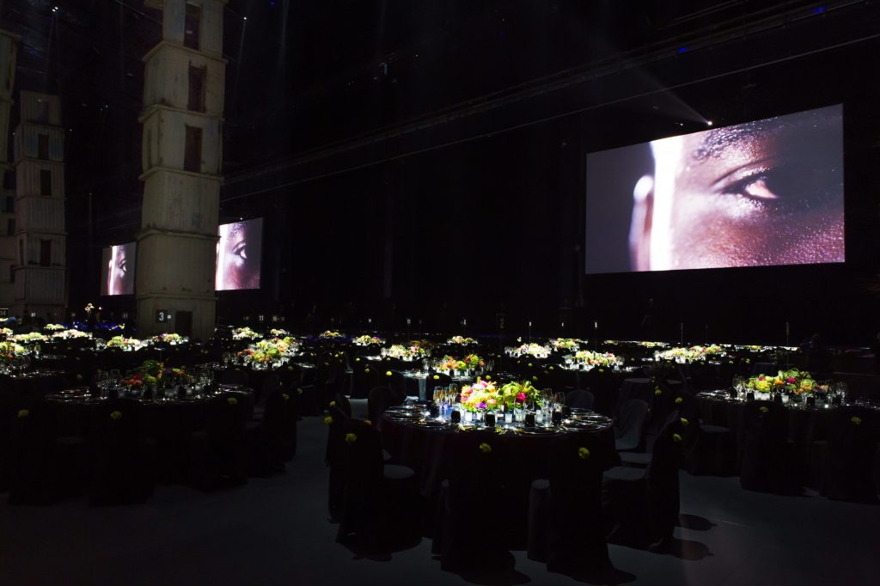
For their most exclusive event of the year, Pirelli chose an equally exclusive location – the hangar bicocca. The space was designed as a route, starting with a walk-through displaying pirelli tires, followed by a ‘shed area’ with functional pavillions for registration, and finishing off with the breath- taking view of the ‘seven towers’ – sette palazzi celesti – by Kiefer, surrounded by dining tables for the event.

E.02
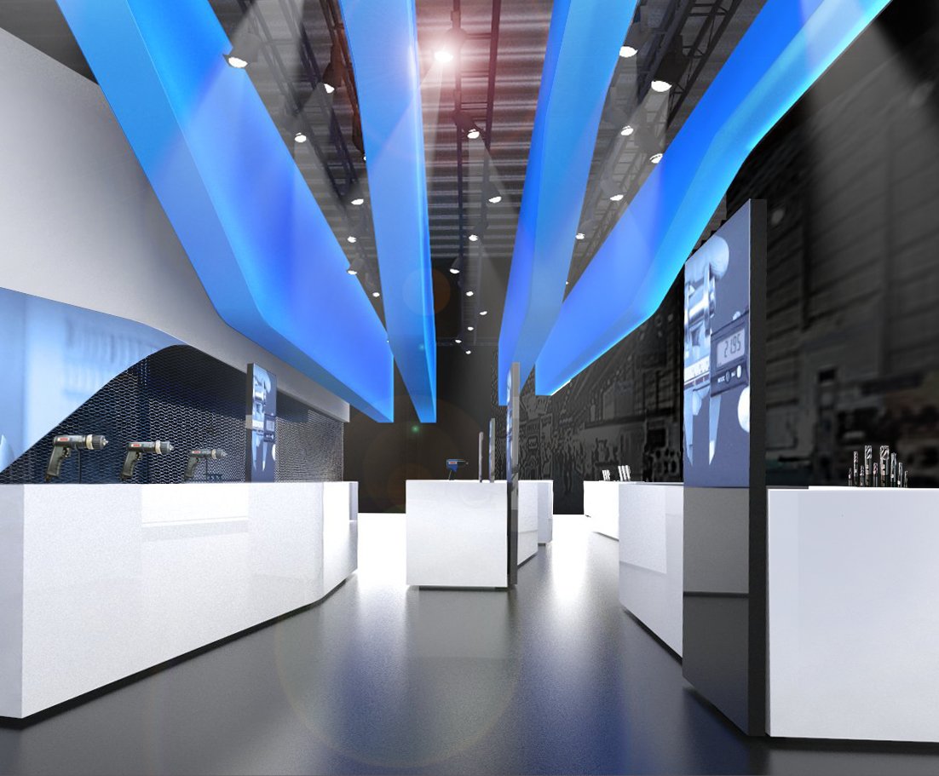
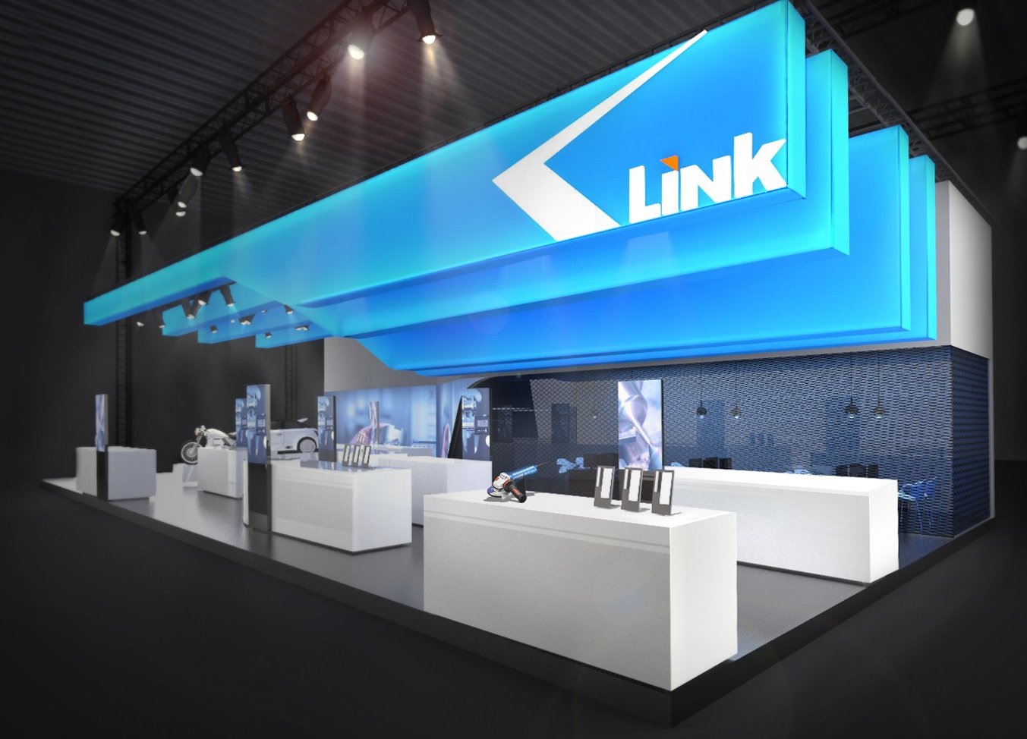
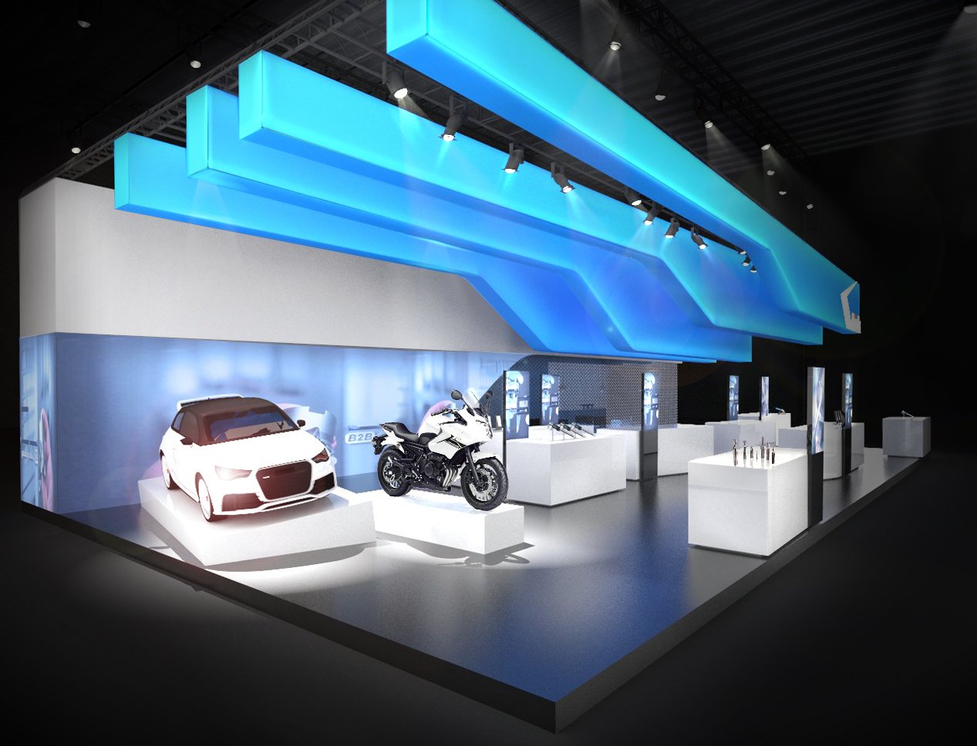
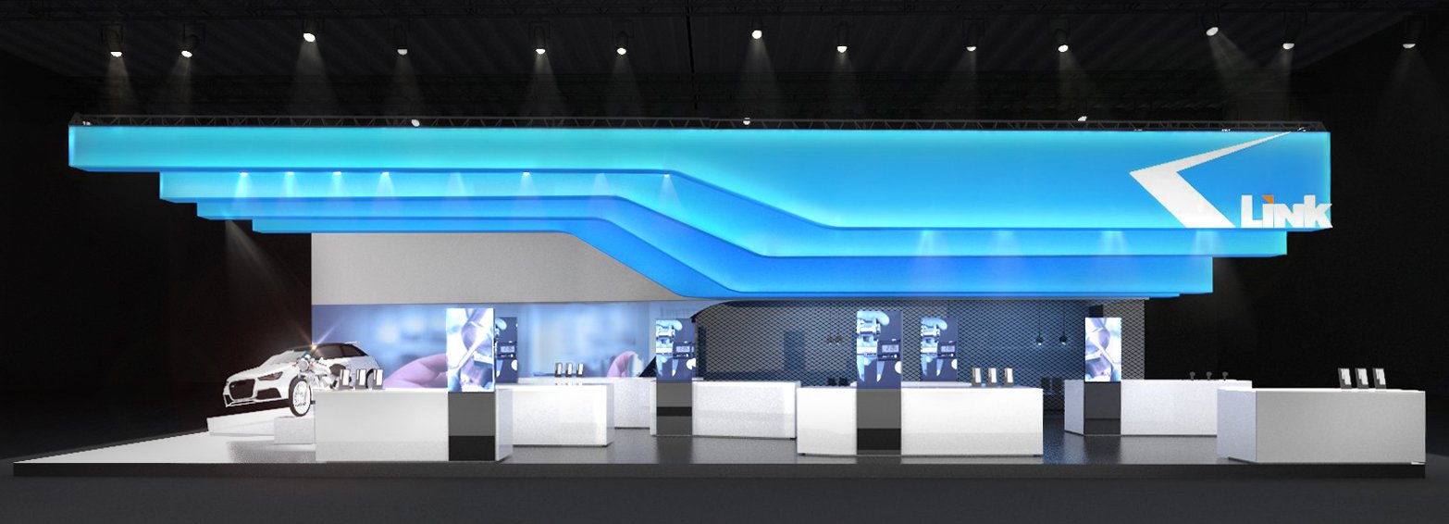
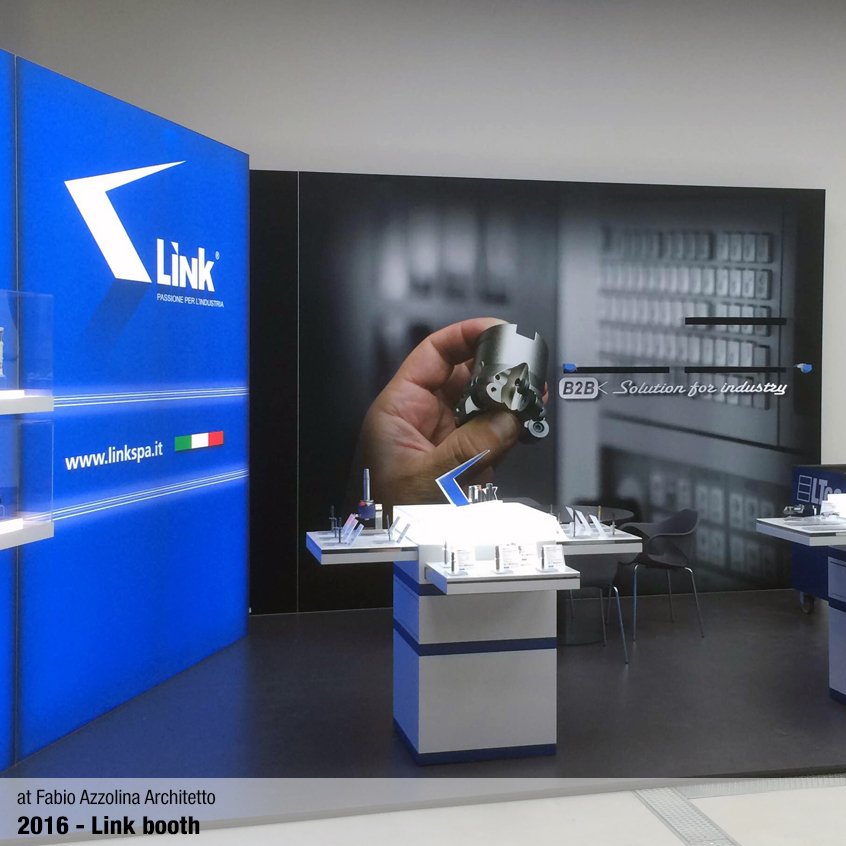
LINK SPA stand - concept
year: 2015
location: EMO fair - Milan
sqm: 60
at Fabio Azzolina Architetto
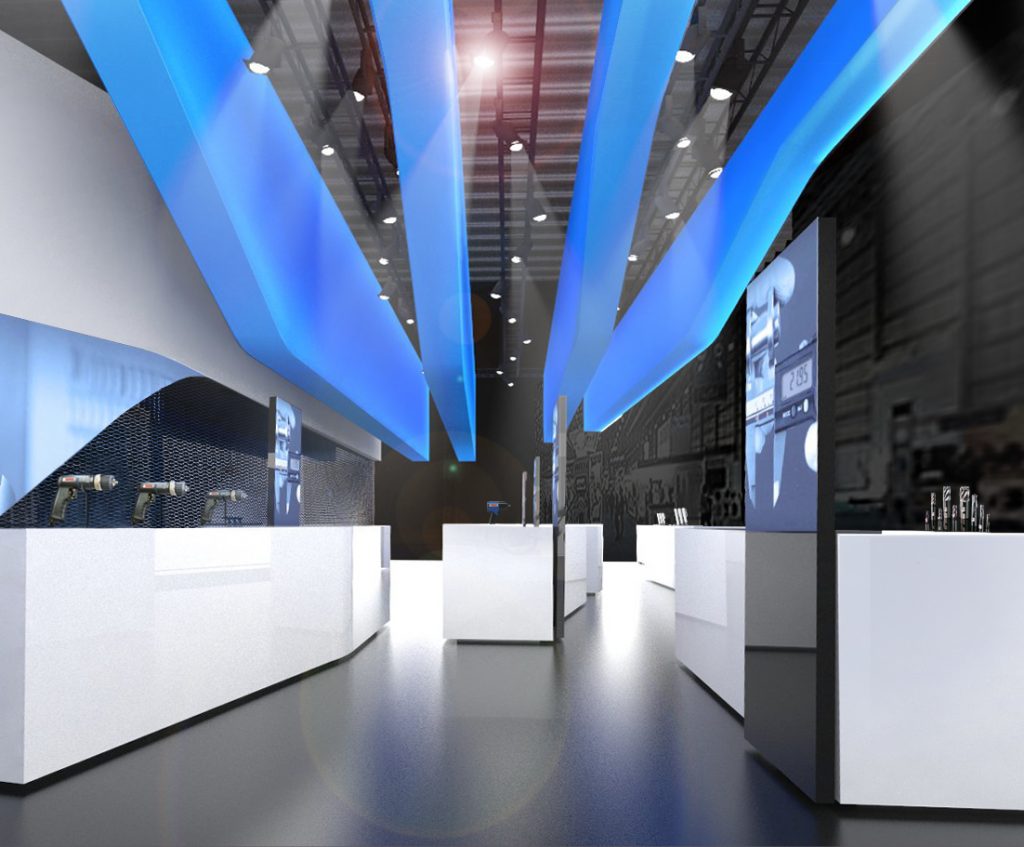
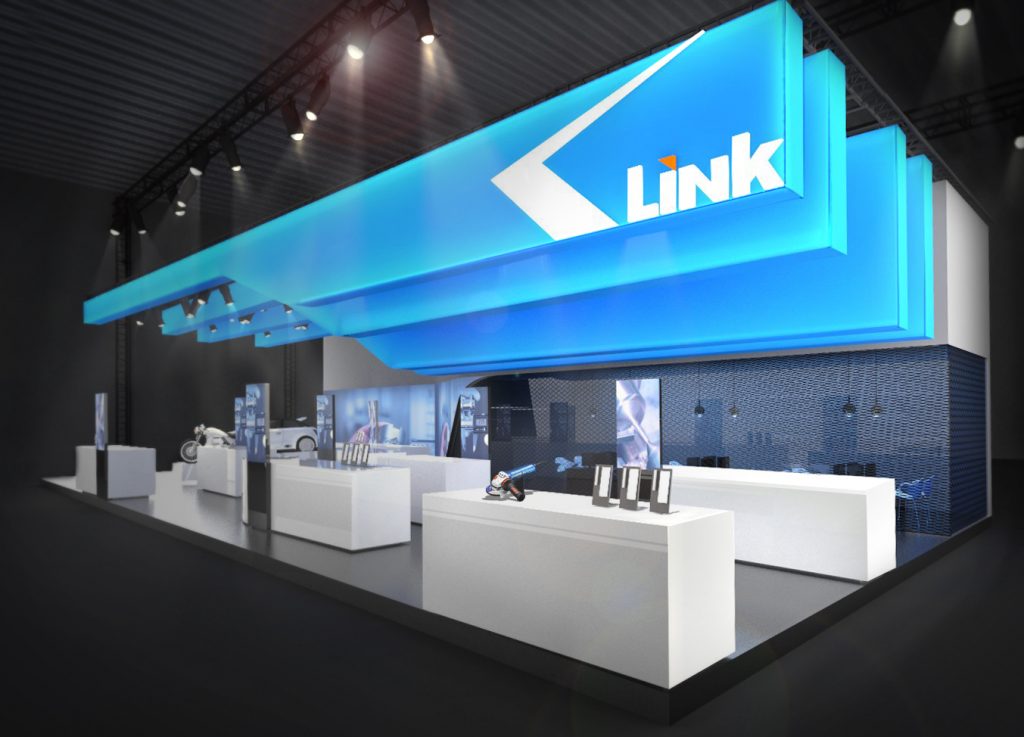
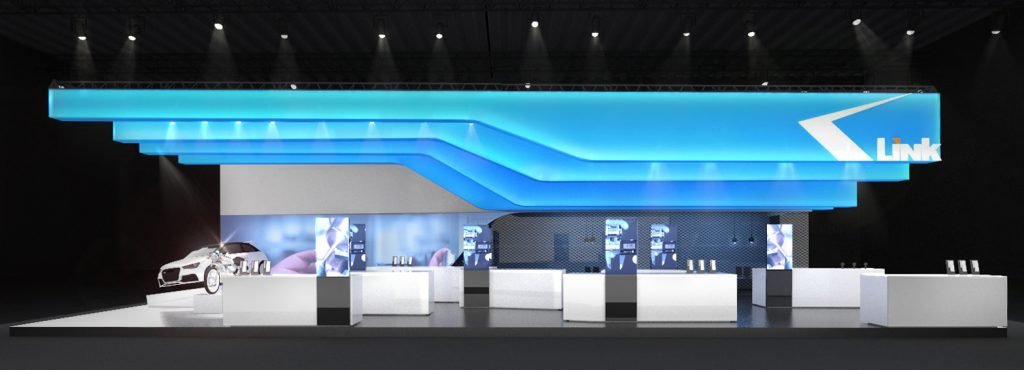
Our client Link Spa is a manufacturer of industrial utensils and is leader in the industry. They approached us for developing the design of their stand at the EMO 2015 fair in Milan. Our proposal aims at creating an inviting and eye catching stand consistent with the Link brand.
E.03
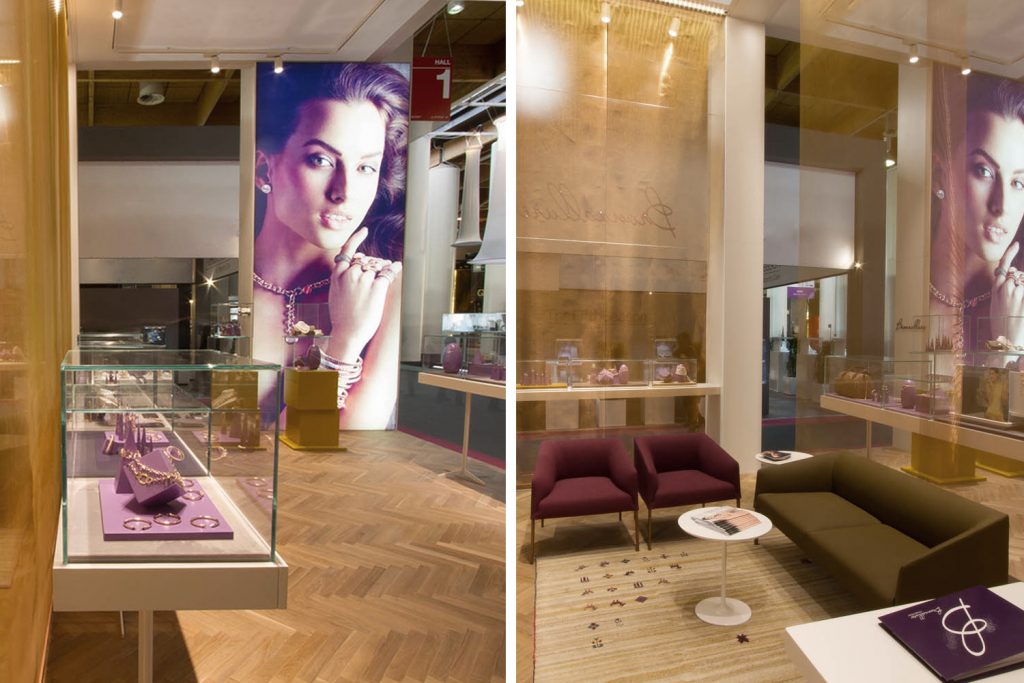
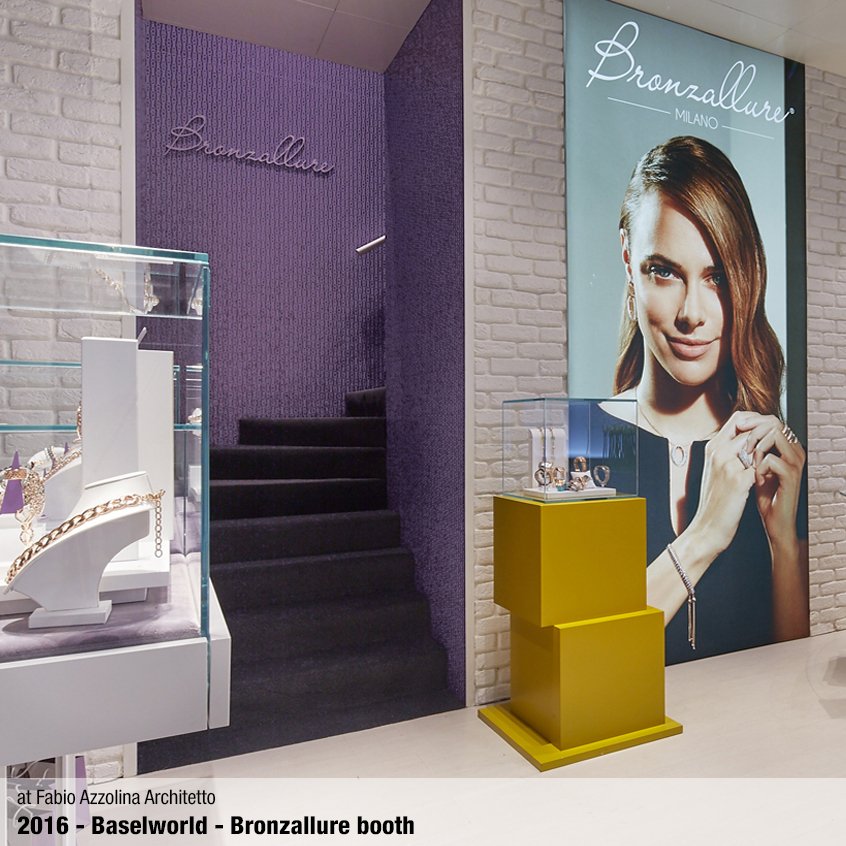
Bronzallure stand
year: 2015
location: VicenzaOro - Vicenza
sqm: 150
at Fabio Azzolina Architetto
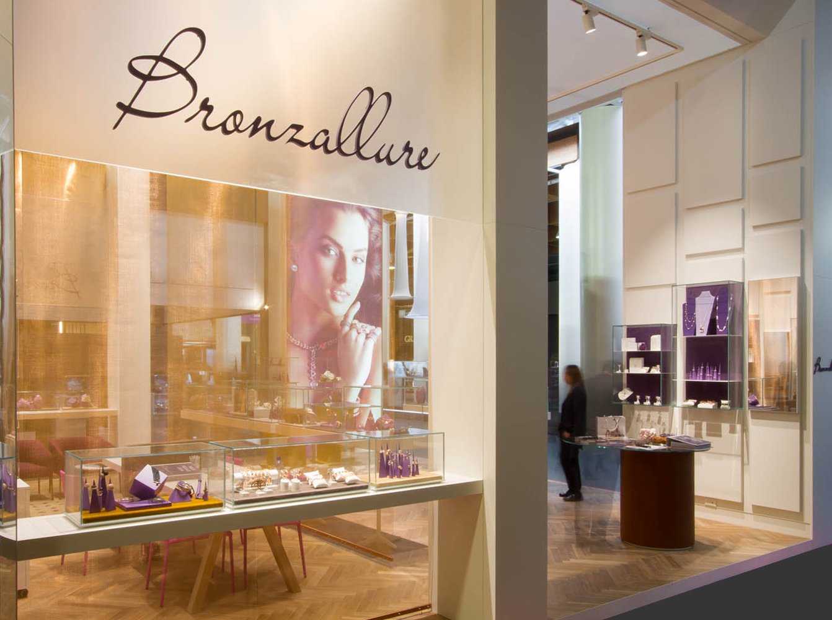
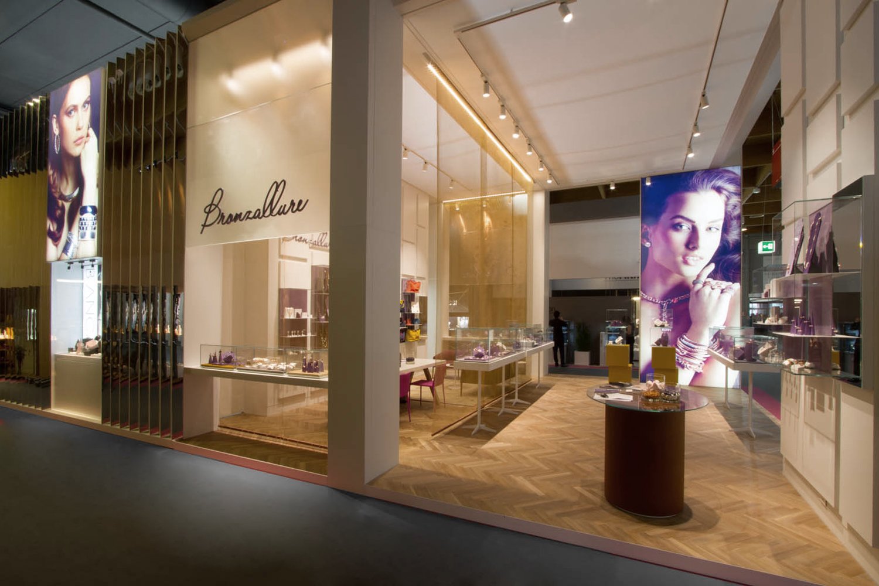
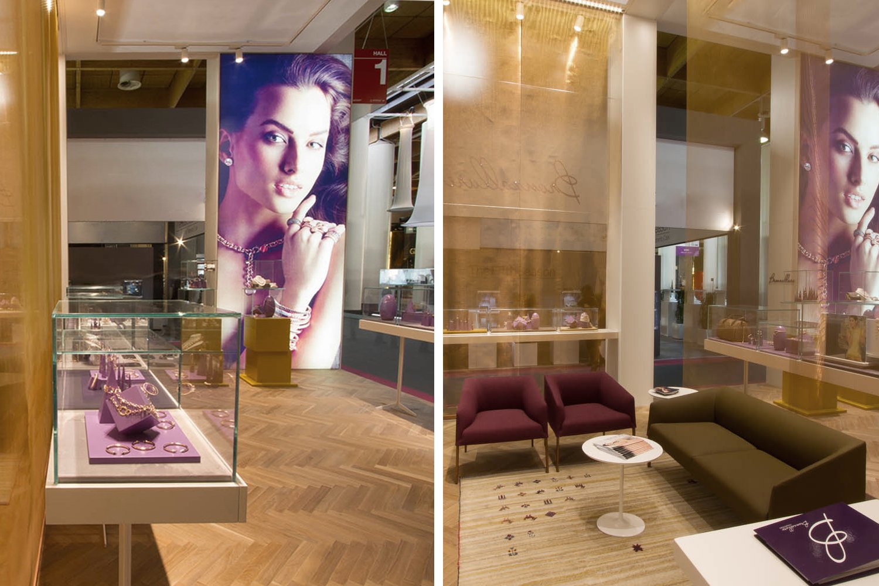
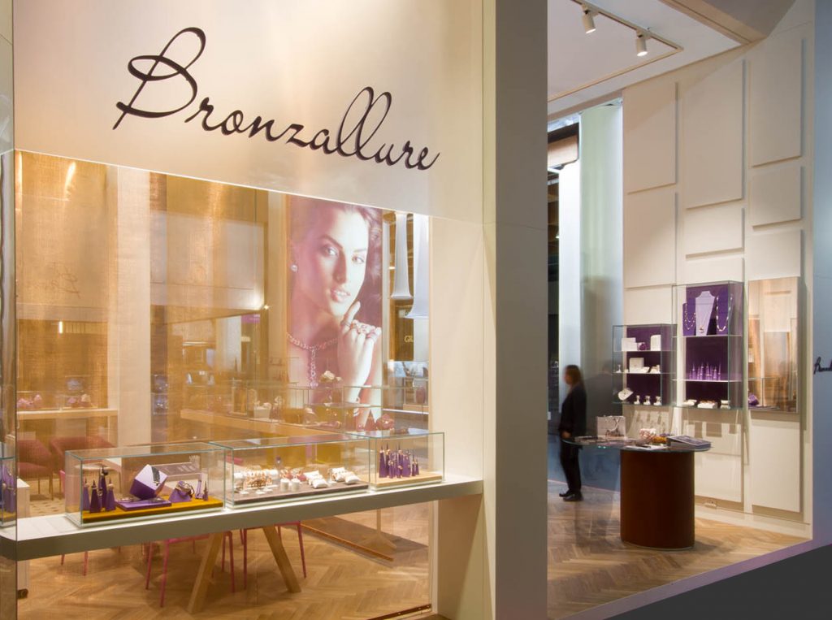
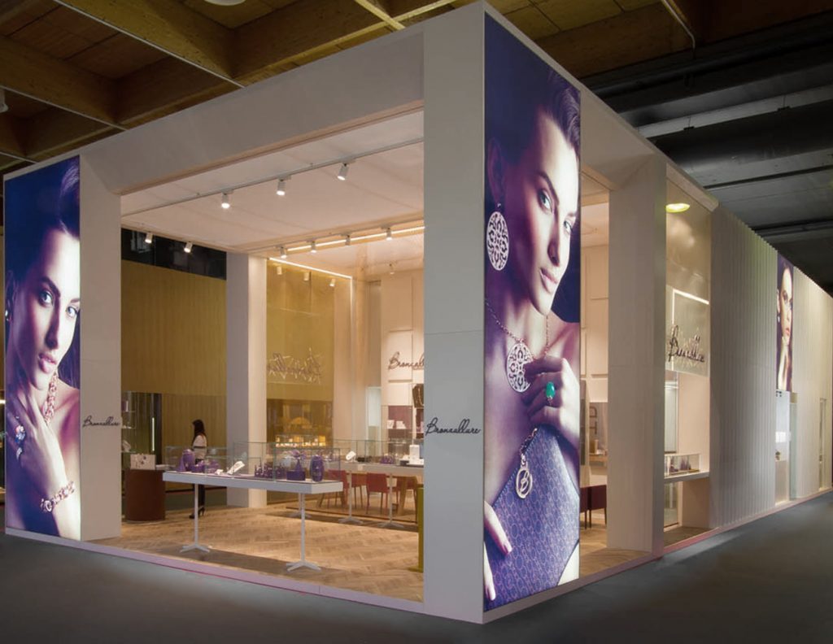
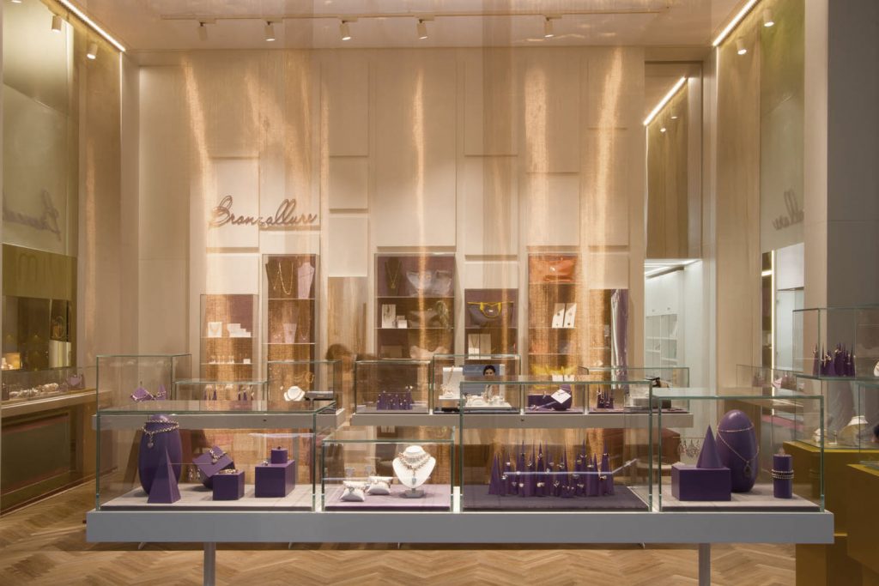
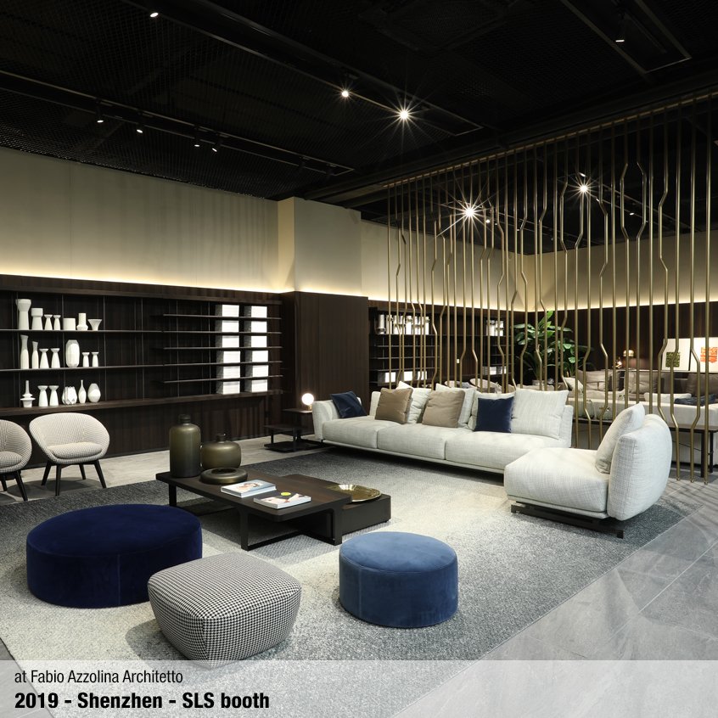
We designed this stand for our client Bronzallure in occasion of the VincenzaOro jewellery fair. The outside walls are mirrored and include display cases, in order to be as appealing as possible. Internally the stand is divided into two areas by a bronze net, carefully lit to achieve the best impact.



O.01
logistic centre
year: 2015
location: Bentivoglio - Bologna
sqm: 1500
at Fabio Azzolina Architetto
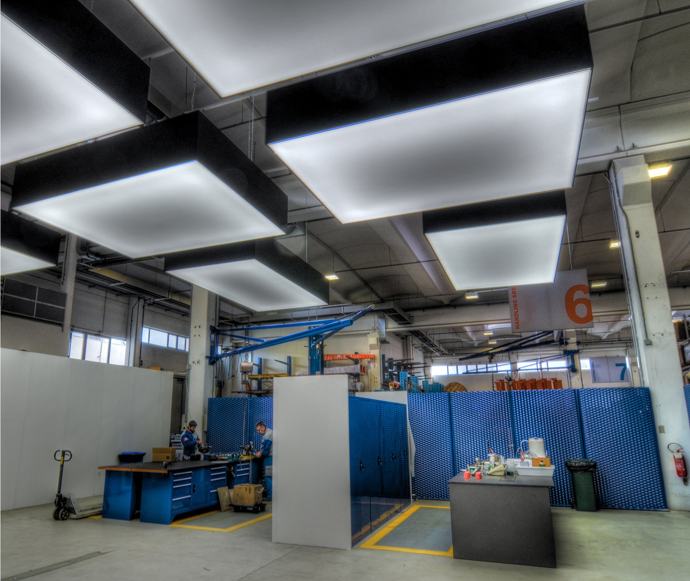
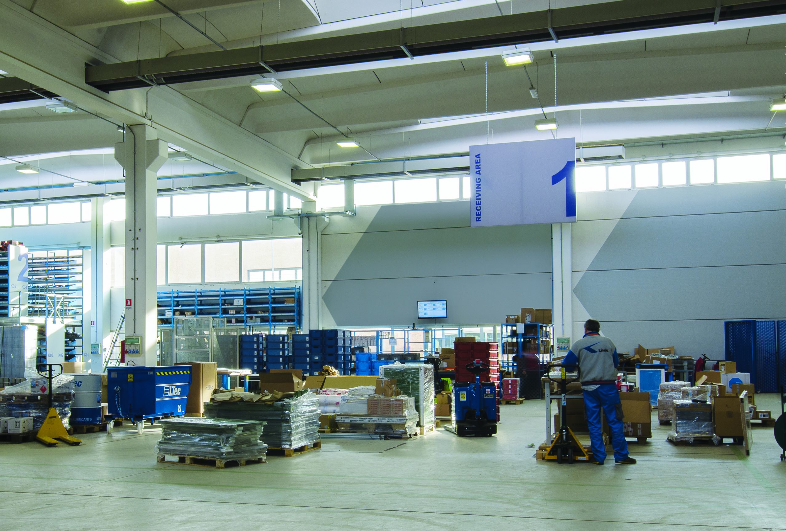
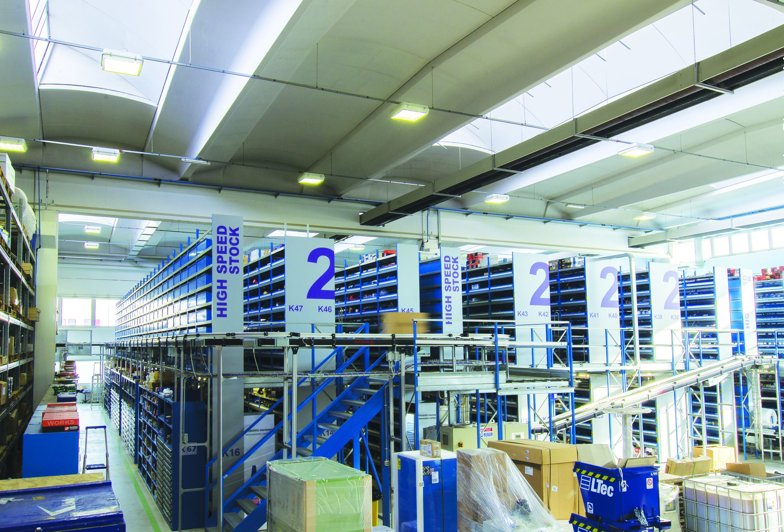
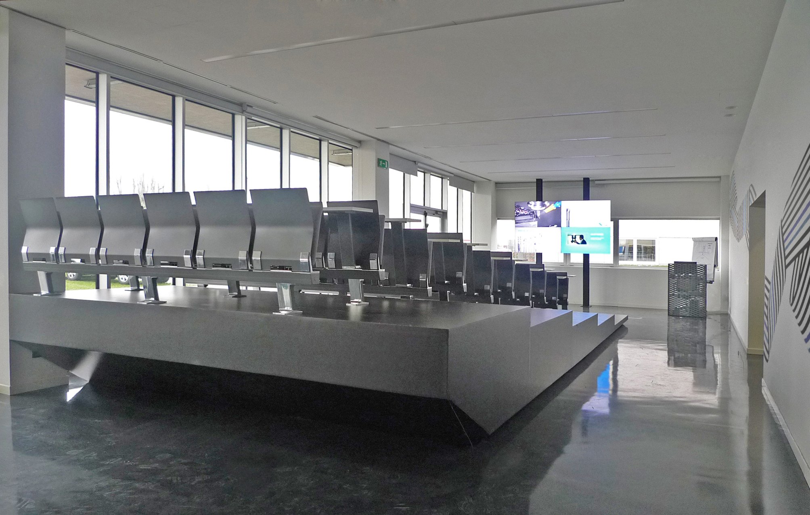
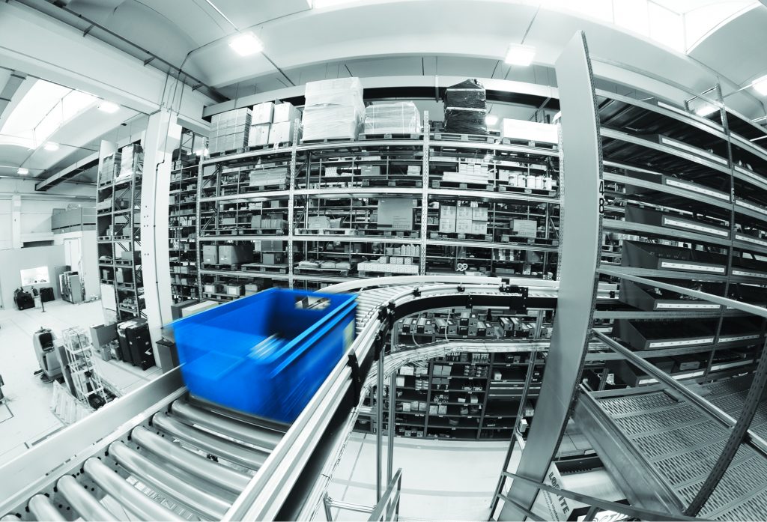
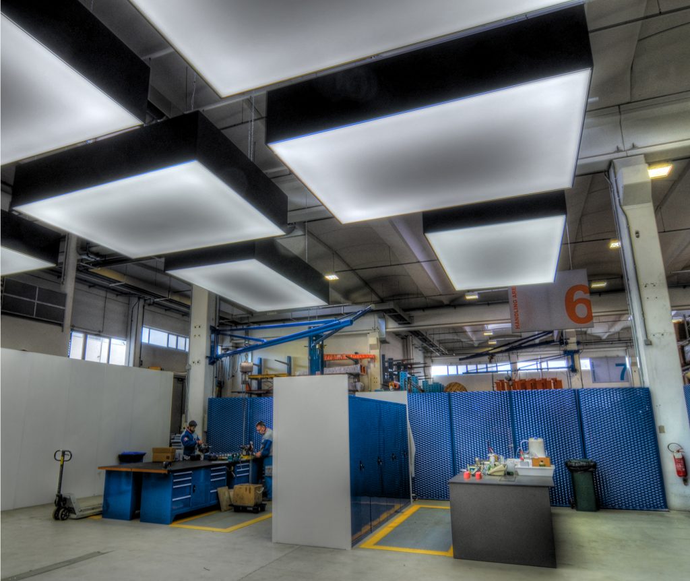
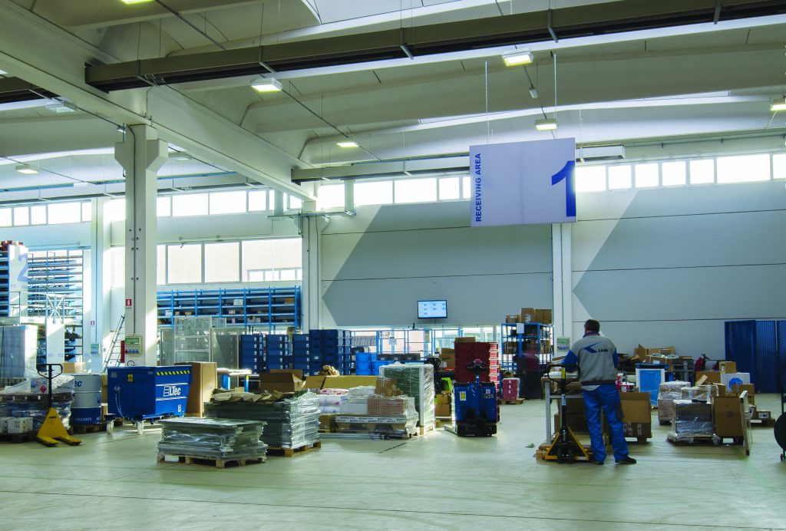
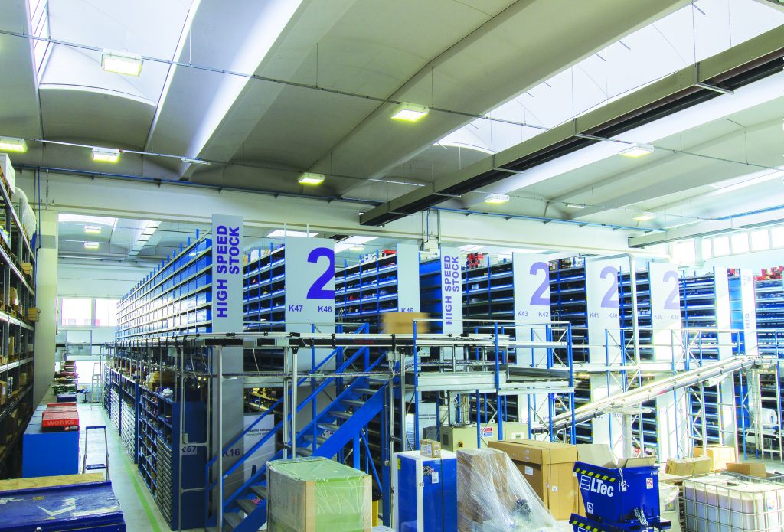
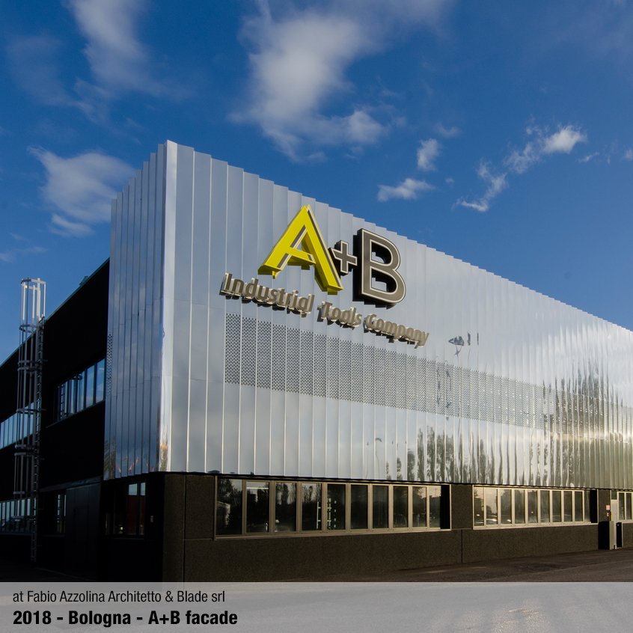
The briefing for this project was to add new functional areas to this big company space. We designed a meeting room, a conference room including a beskope platform containing 80 seats, as well as a showroom with bespoke display cases and rearranged completely the storage.
O.02
Pirelli tyres HQ1
year: 2015
location: Milan
sqm: 80
at Fabio Azzolina Architetto
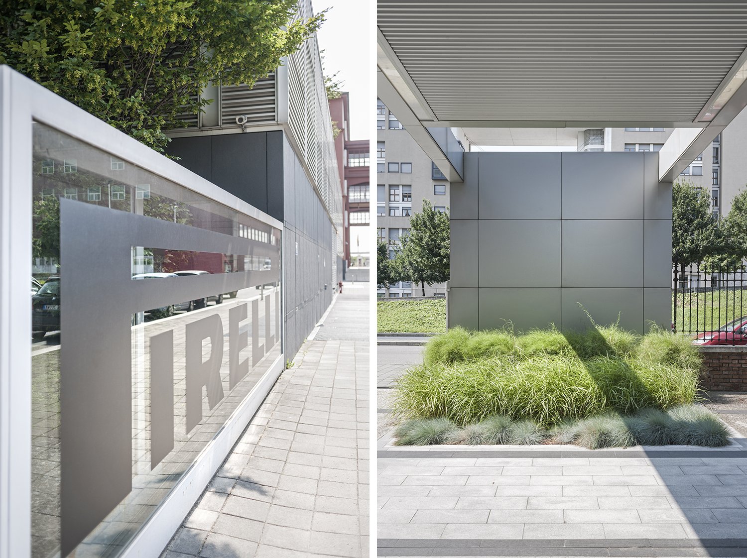
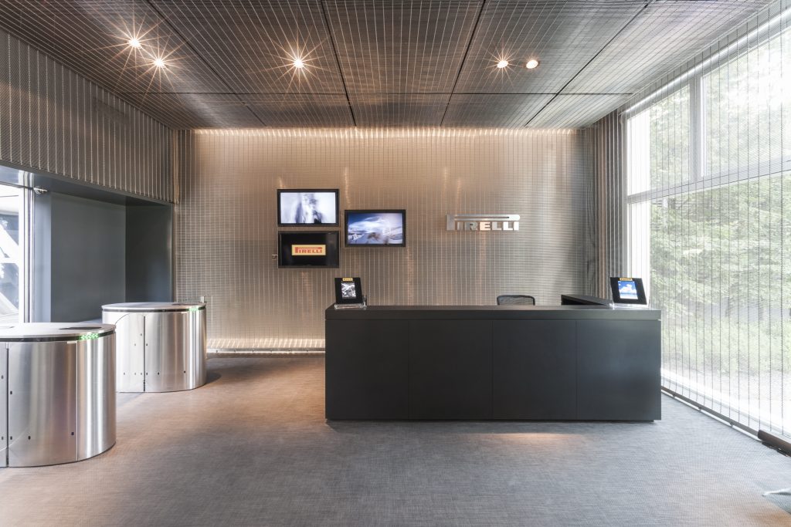
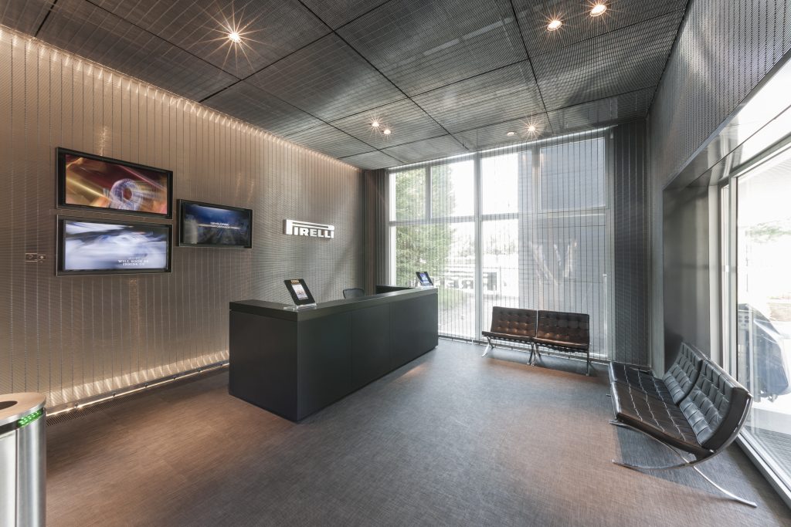
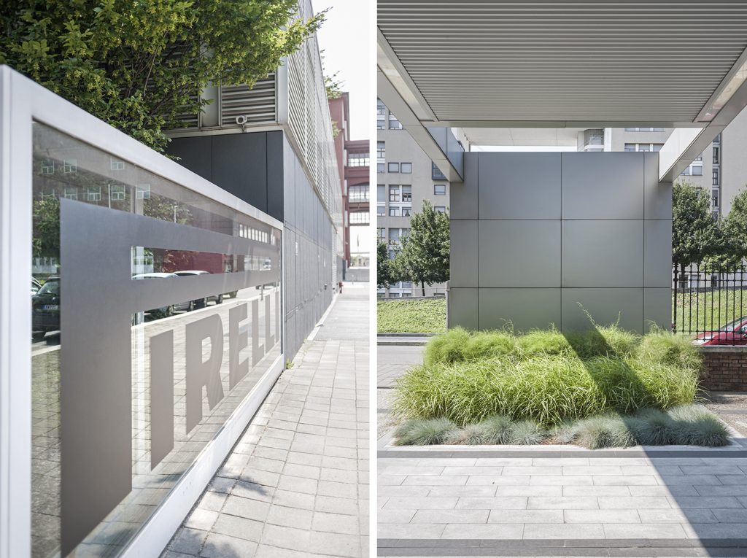
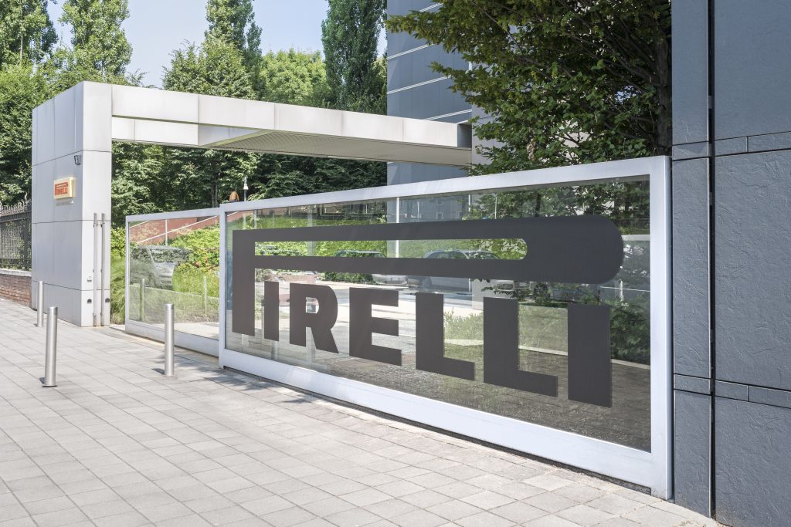
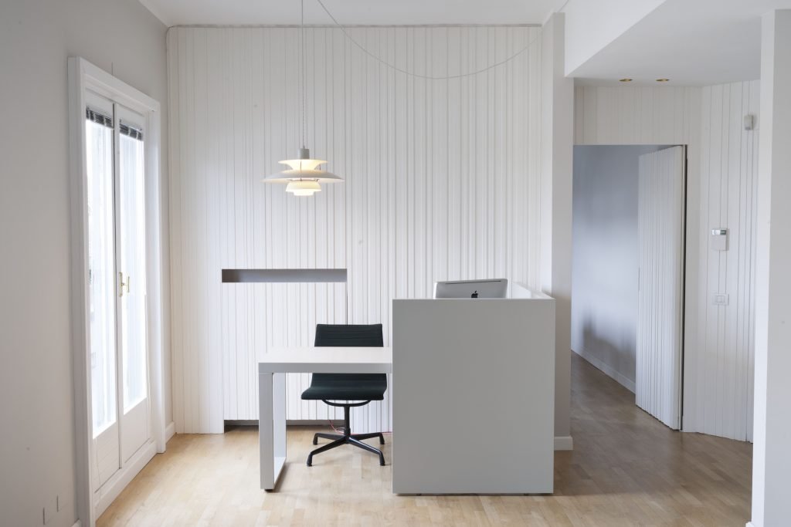
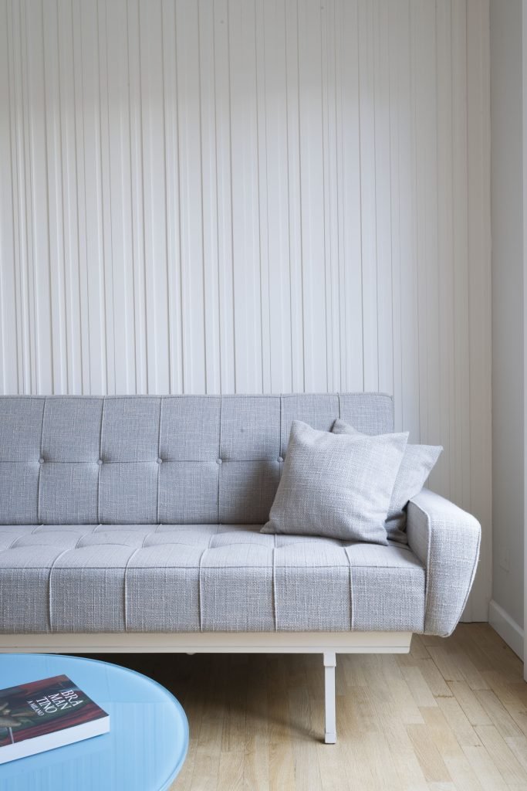
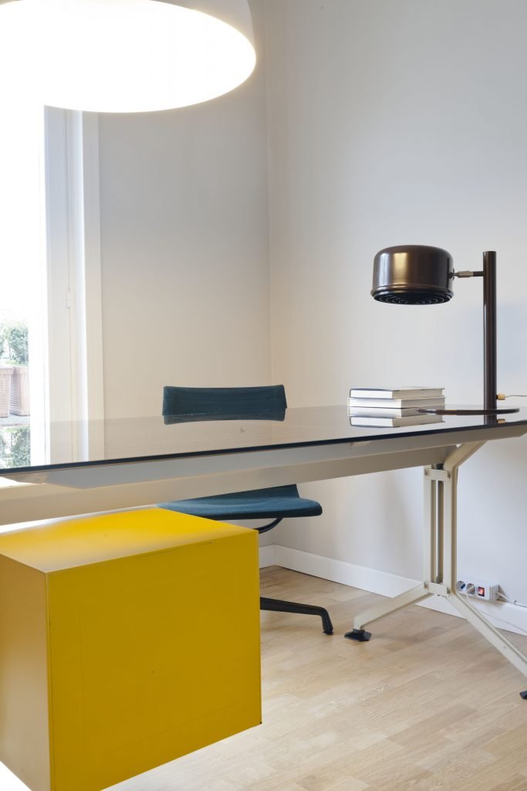
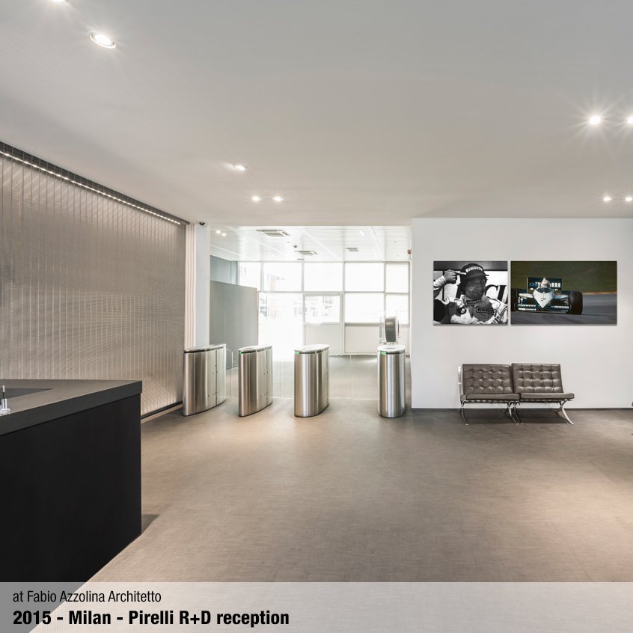
This project is inspired by the the concept of the ‘metallic box’ and infact the room is fully lined with a metal mesh, which gives it a very special light effect. The room is compact but effective, and the use of high-tech minimal features and materials is perfectly in line with the Pirelli brand.

O.03
law firm offices
year: 2012
location: via Manzoni - Milan
sqm: 200
at Fabio Azzolina Architetto
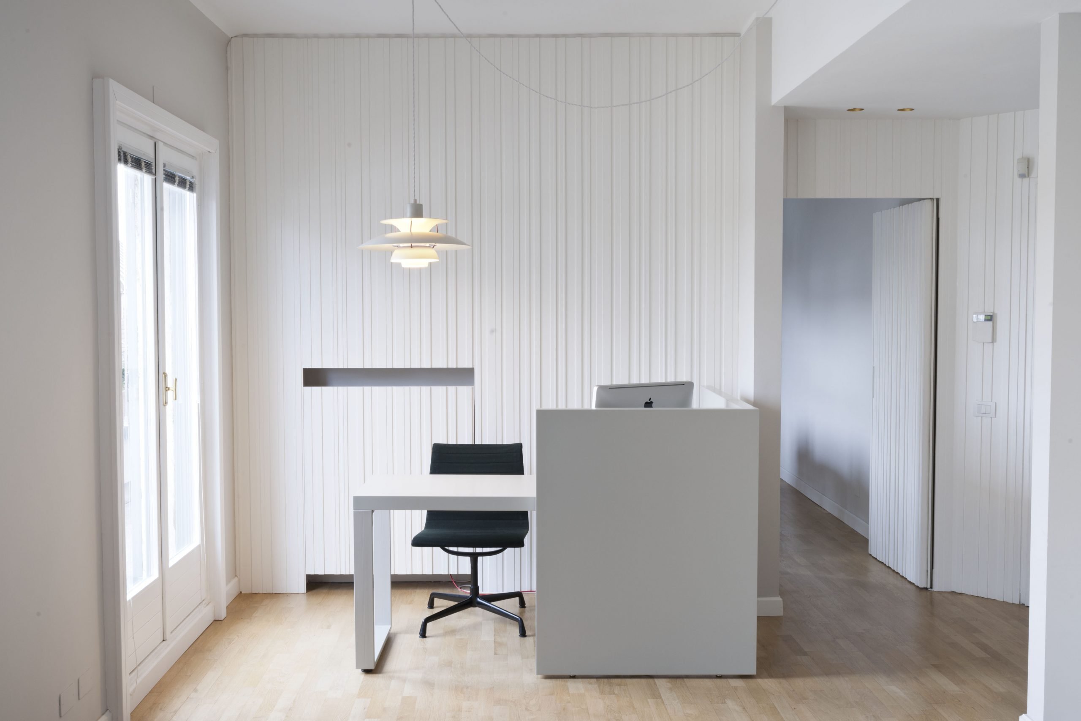
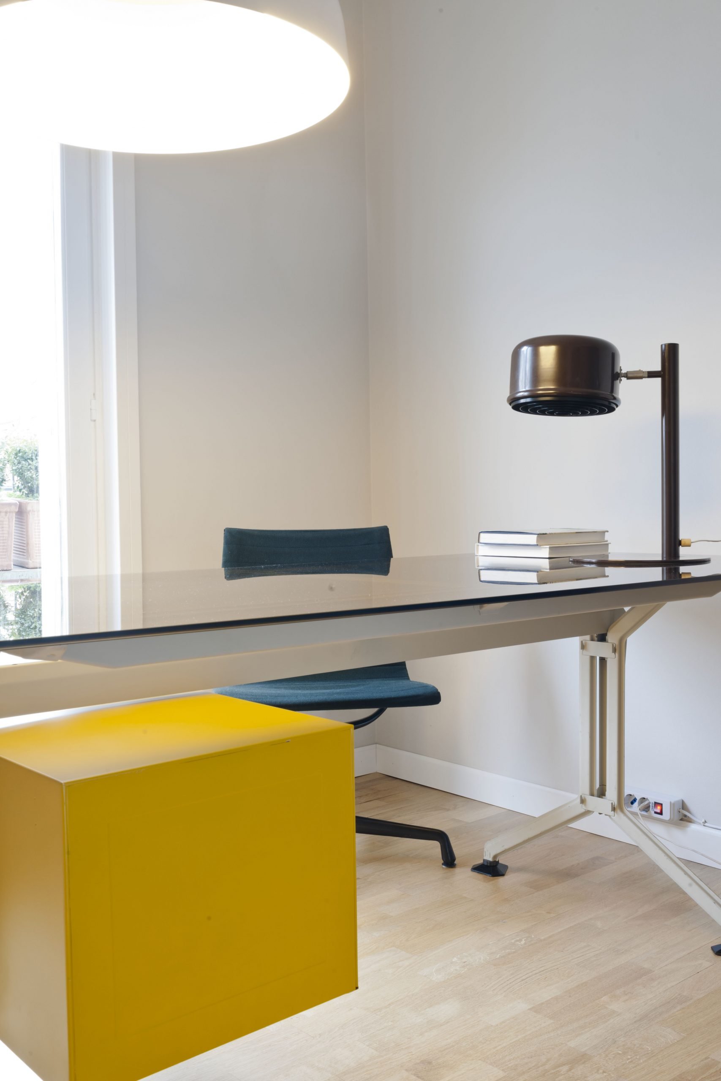
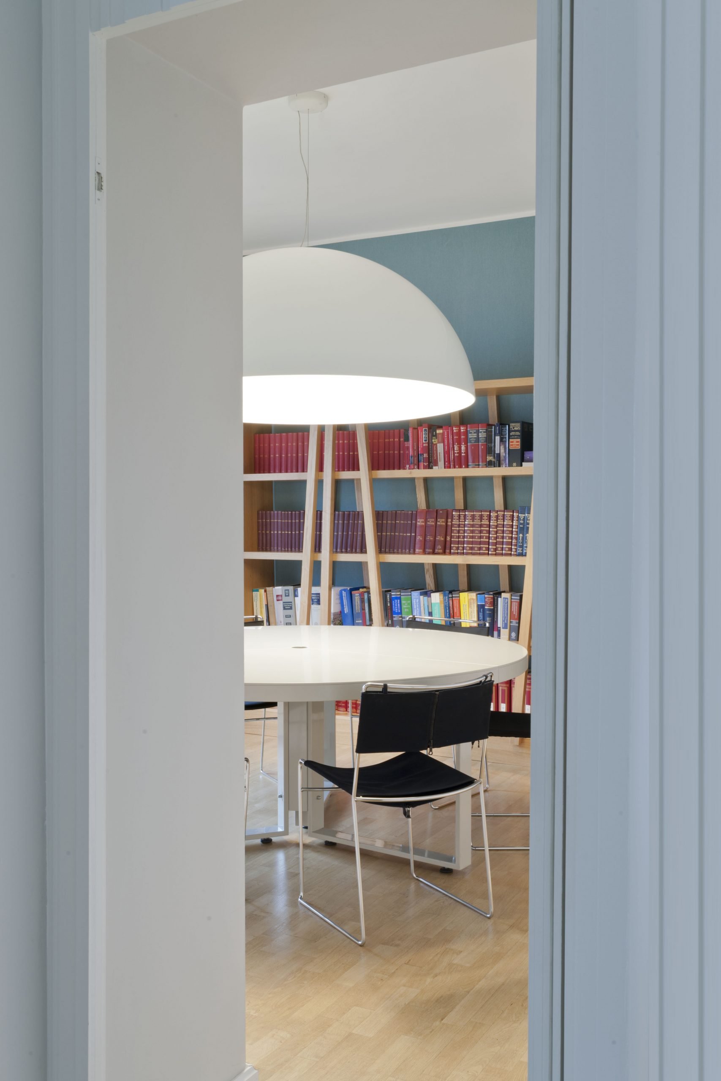
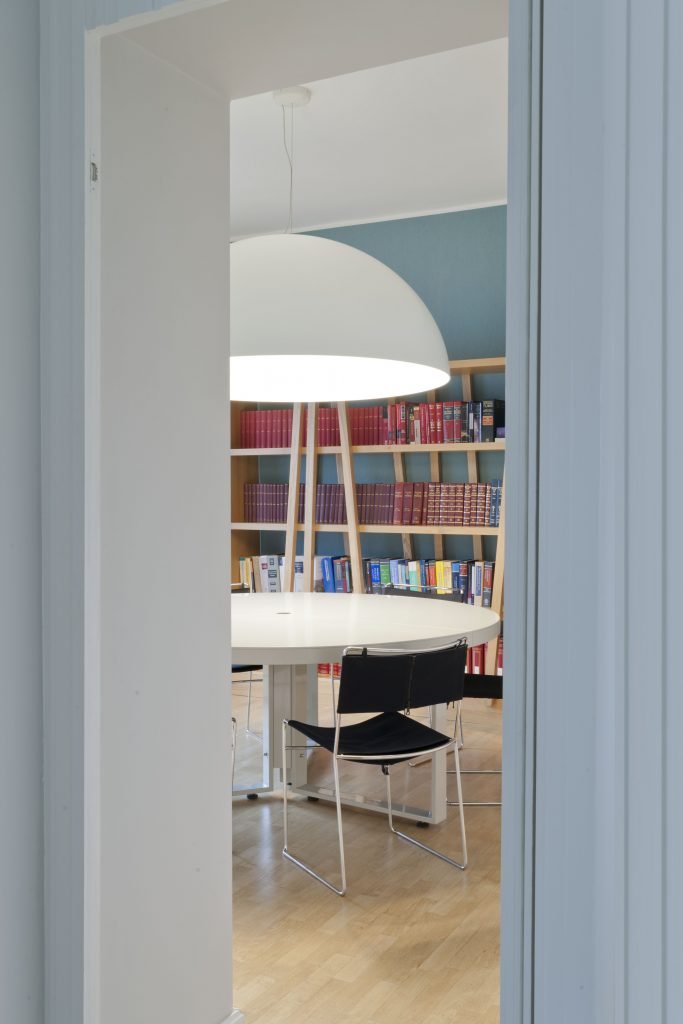
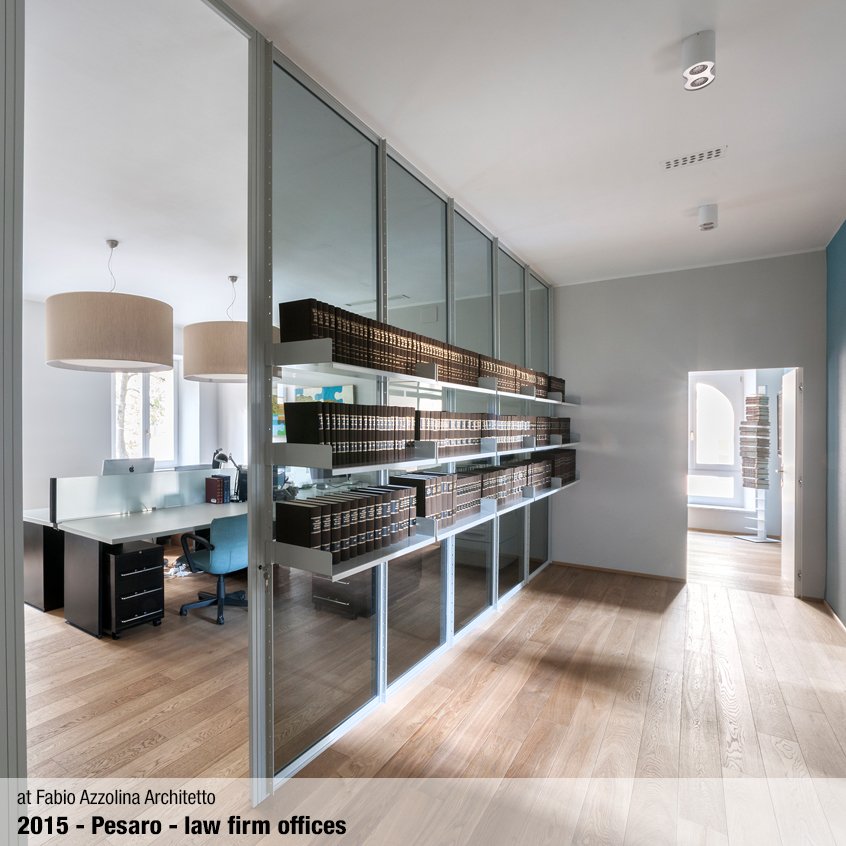
A particular feature of this project is the bespoke white boiserie with integrated flush doors, which lead into the private rooms in this office. Two main elements, the large lamp and the blue wallpaper, give emphasy to the meeting room. All rooms have a common terrace from which you can admire and enjoy the city skyline.
P.01
LAGOA sofà
year: 2016
location: -
sqm: -
at Fabio Azzolina Architetto
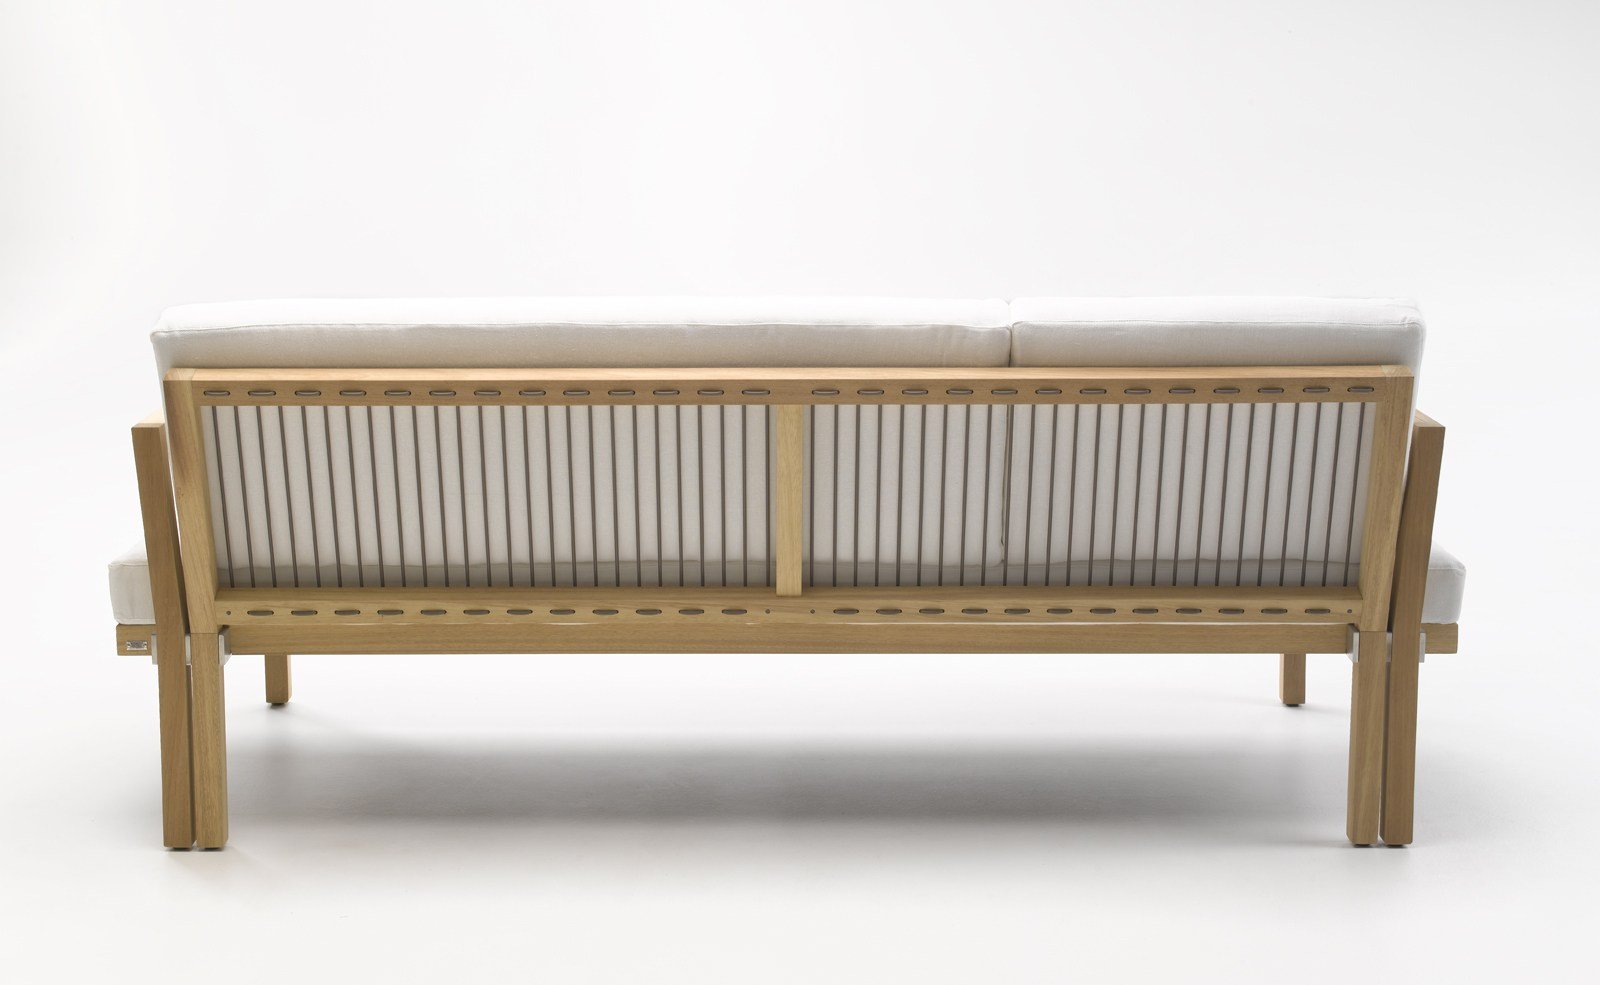
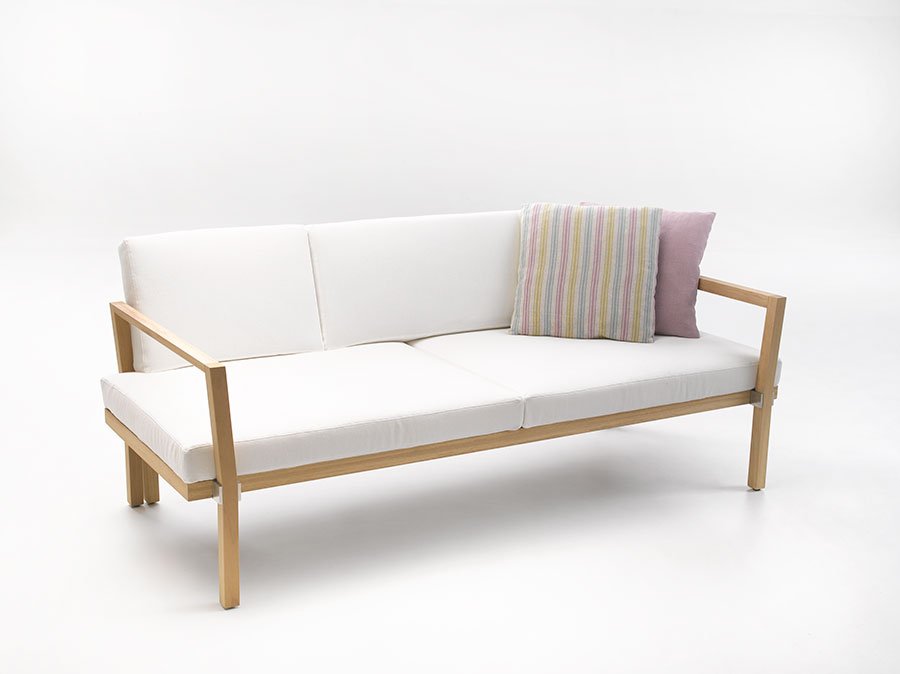
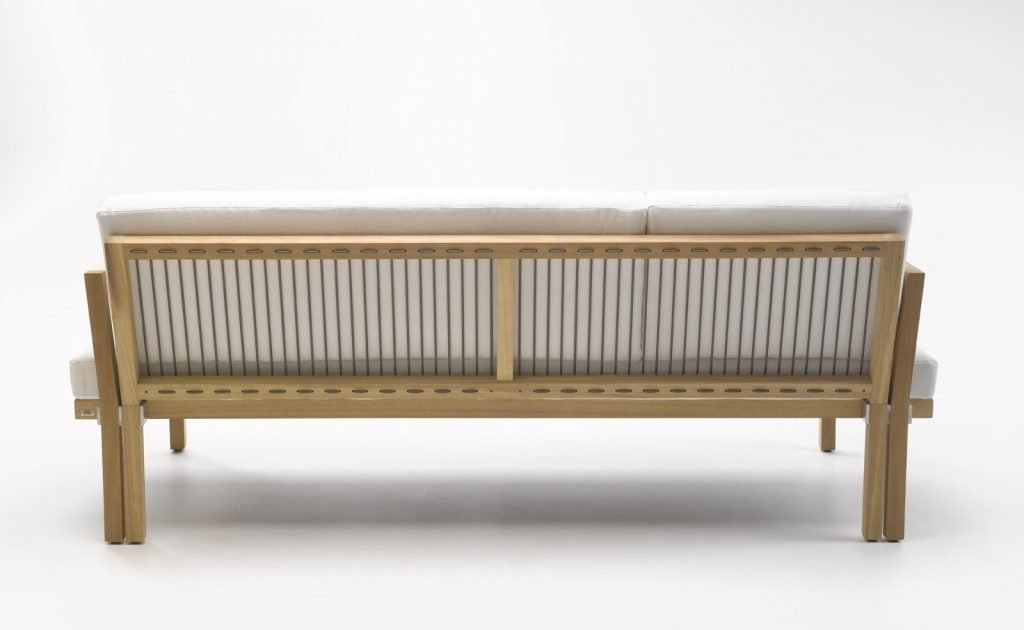
Lagoa is a collection of outdoor, modular sofas. The simple and linear shapes are suitable for different kind of location; the structure is made of Iroko solid wood, enhanched by stainless steel joints. Pillows are made of poliuretan and dacron and fully water proof.


P.02
PIGRECO table
year: 2014
location: -
sqm: -
at REID
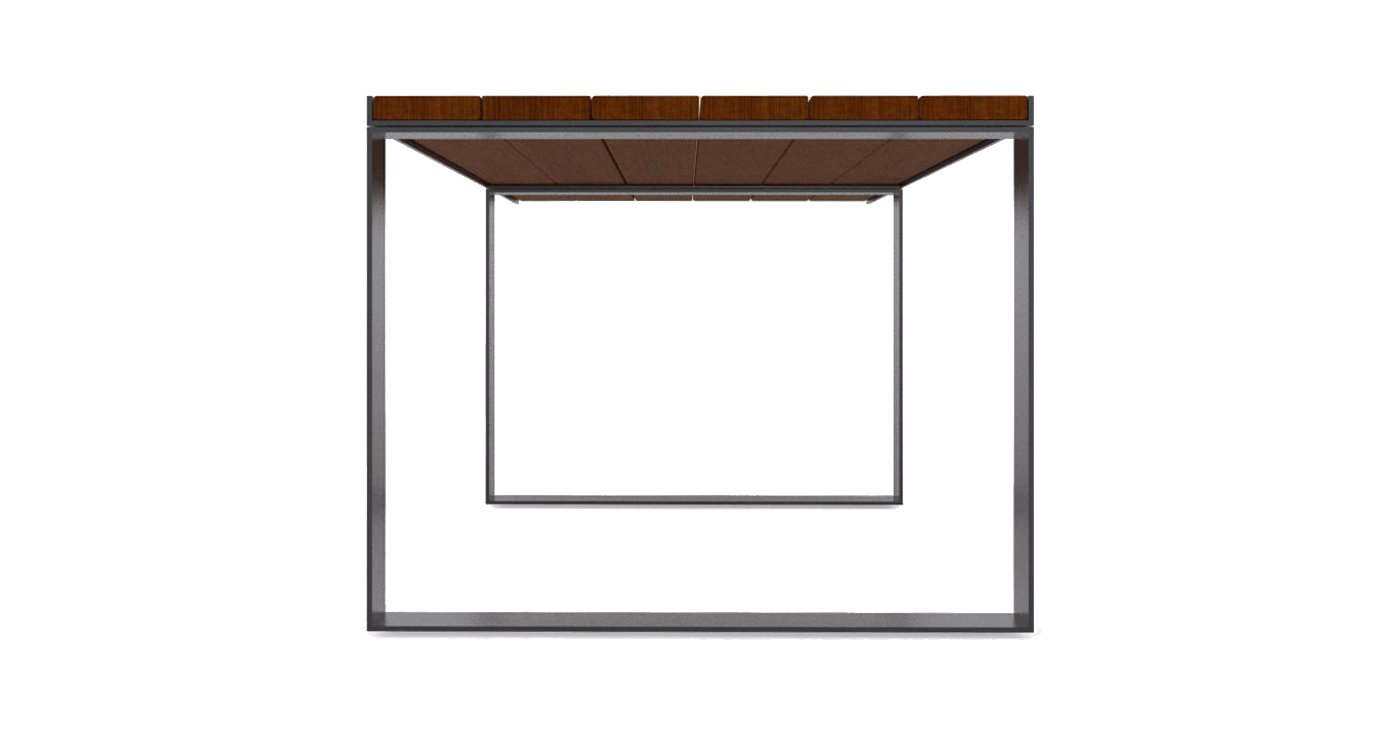
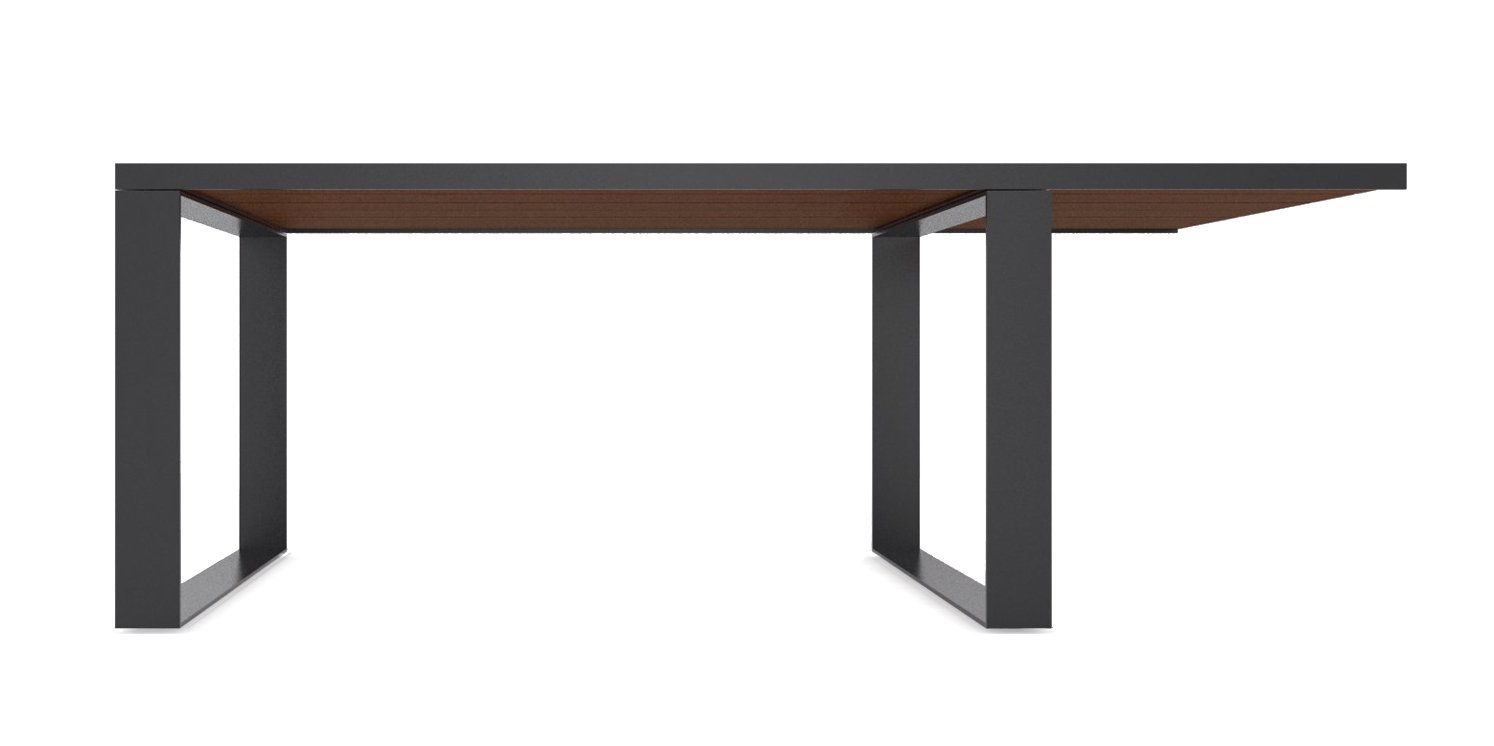
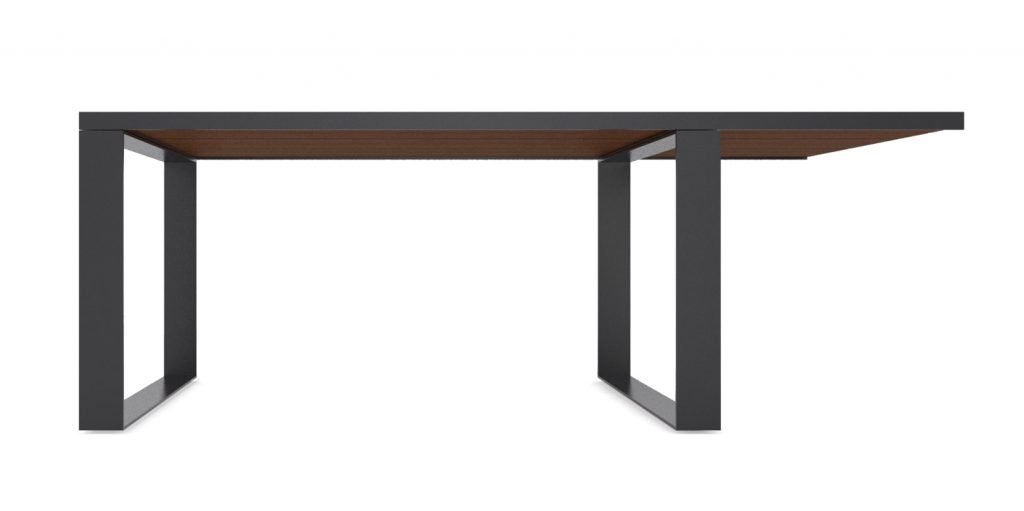
This table was designed for a competition launched by Riva 1920. The concept is to combine solid wood and iron in a sculptural and minimal design. The two strong legs hold the top part made of a light iron profile that contains the large wooden boards which give to the table the shape of the greek mathematical symbol.
ABOUT
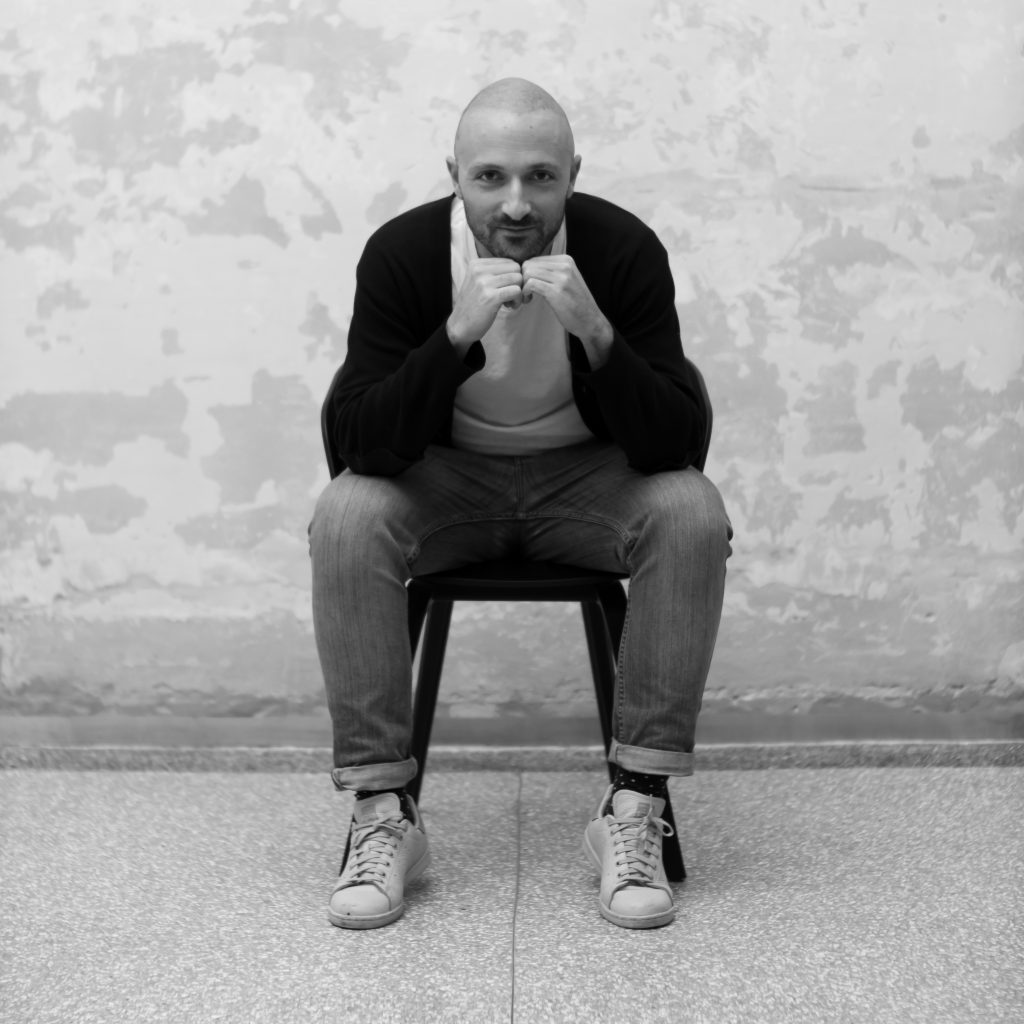
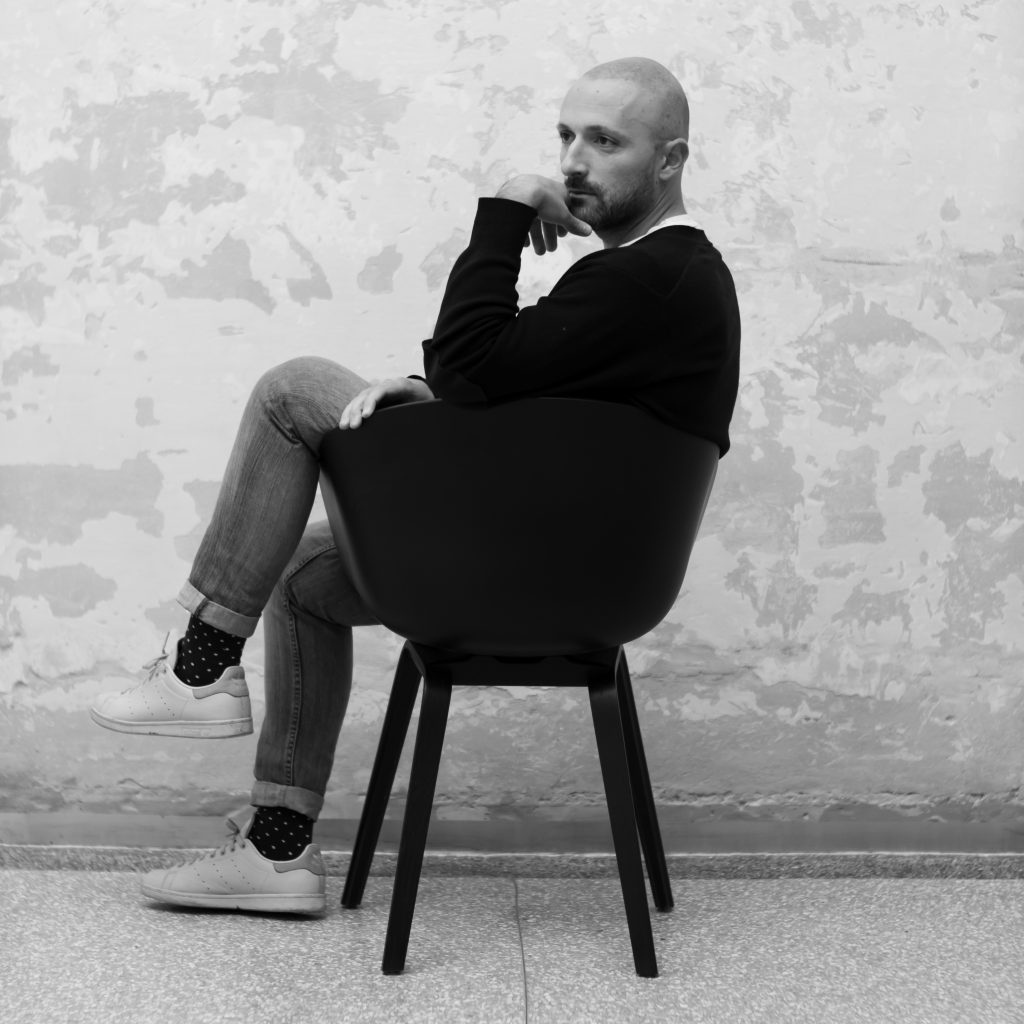
ROBERTO ENRICO INTERIOR DESIGNER
Aesthetic has always been a pivotal feature for me, so I’ve spent my whole career so far into Architecture and Interior Design.
Dealing for many years with complex and fine residential projects, I love finding harmony among things and I’ve collected experience also in branding and renovations for retail. Over my career I got used to a problem solving attitude, as well as the ability to manage projects with many different people involved.
Visual and graphic design enthusiast, my goal is always to give a concrete spin-off to every idea.